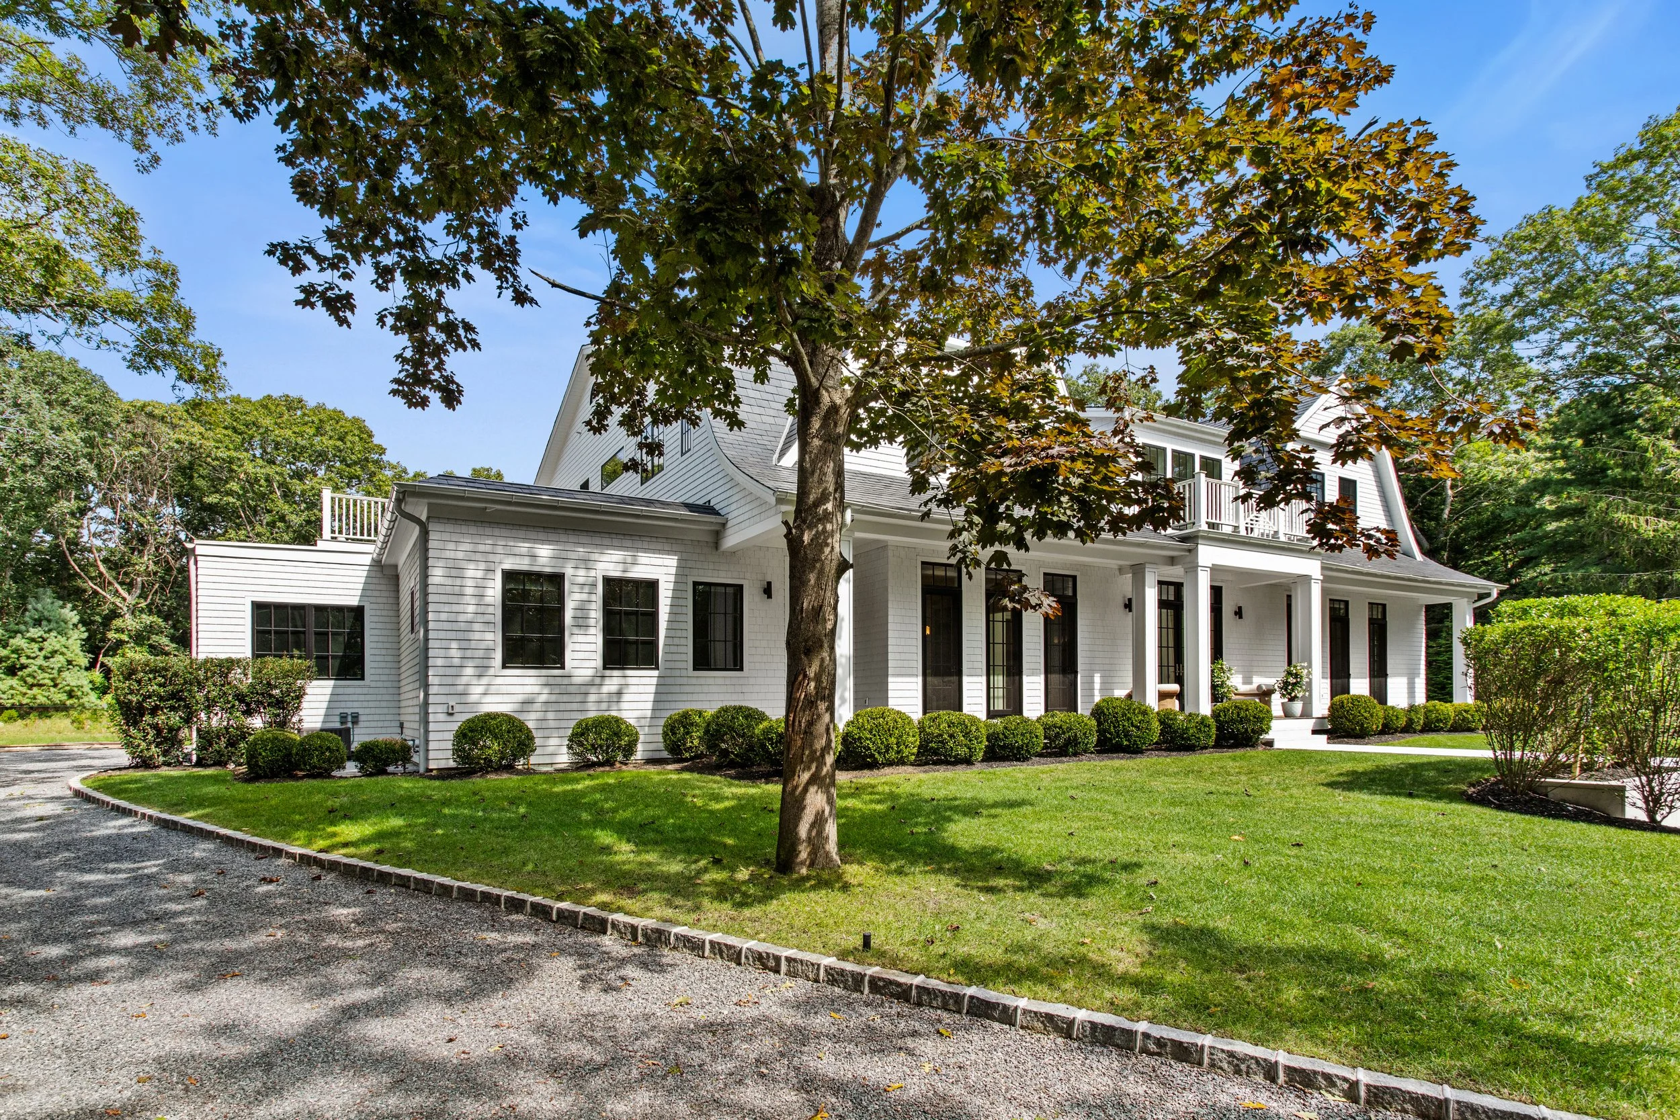
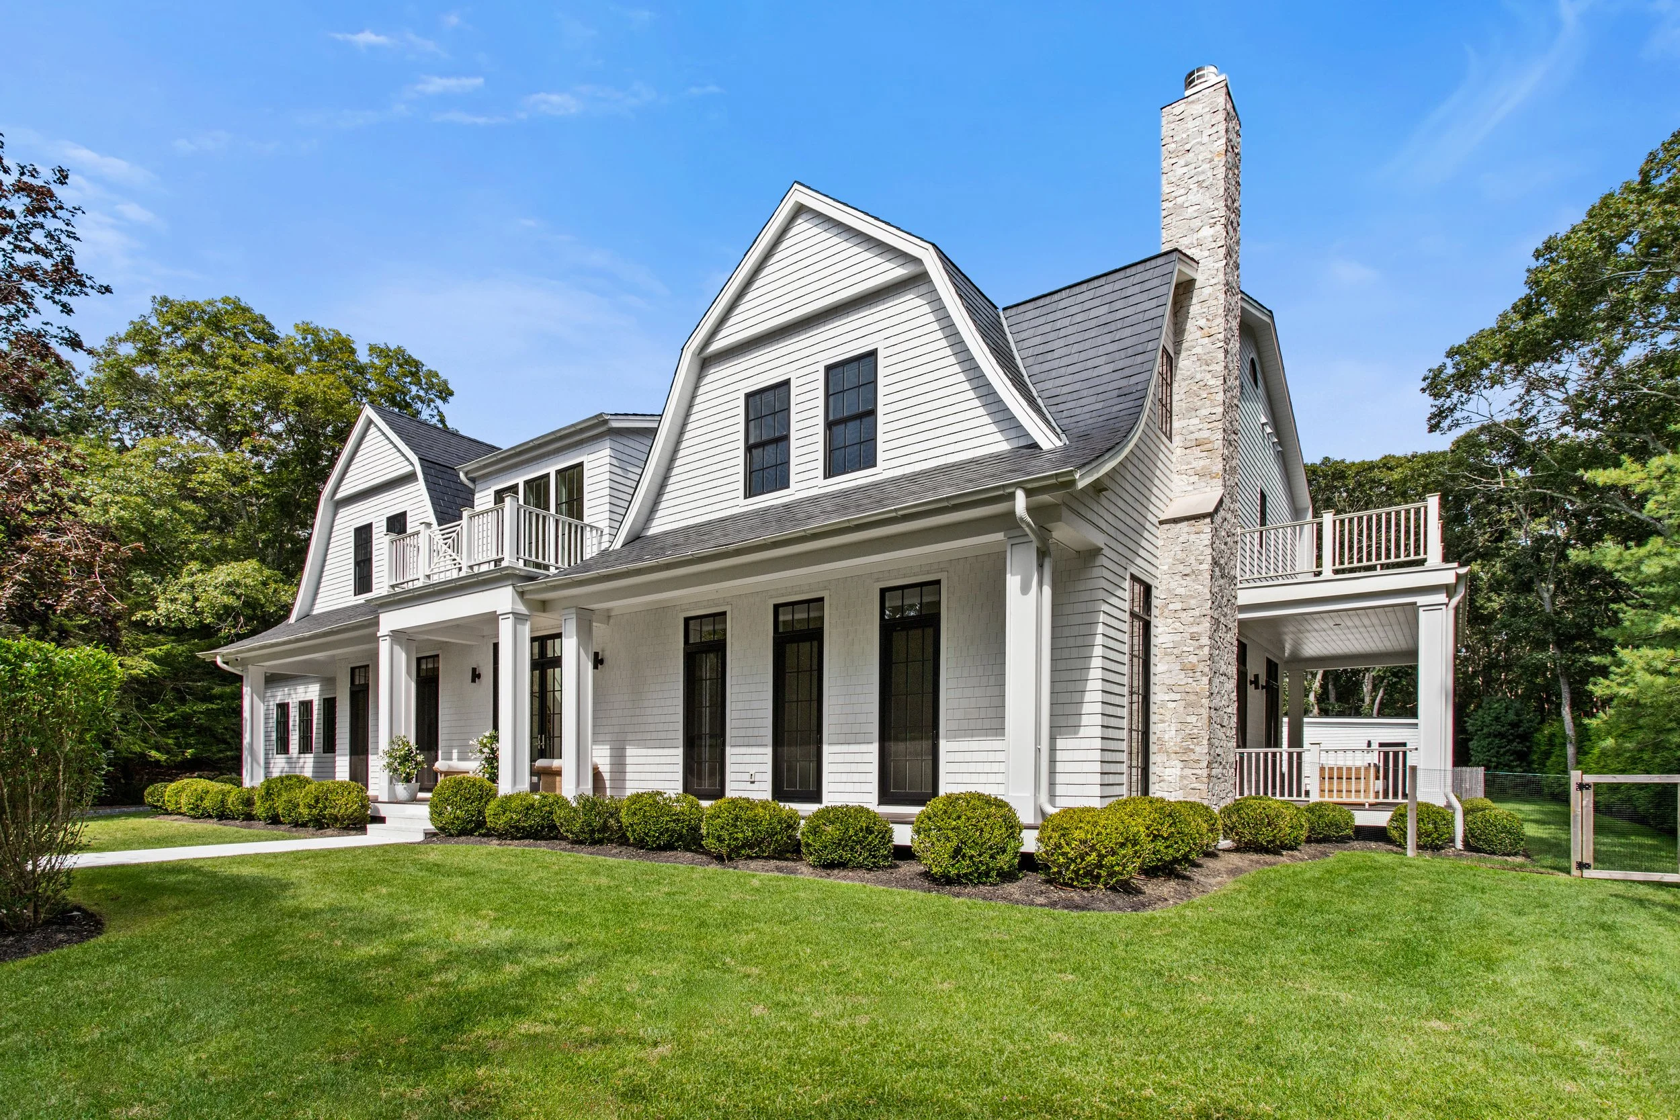
The Residence
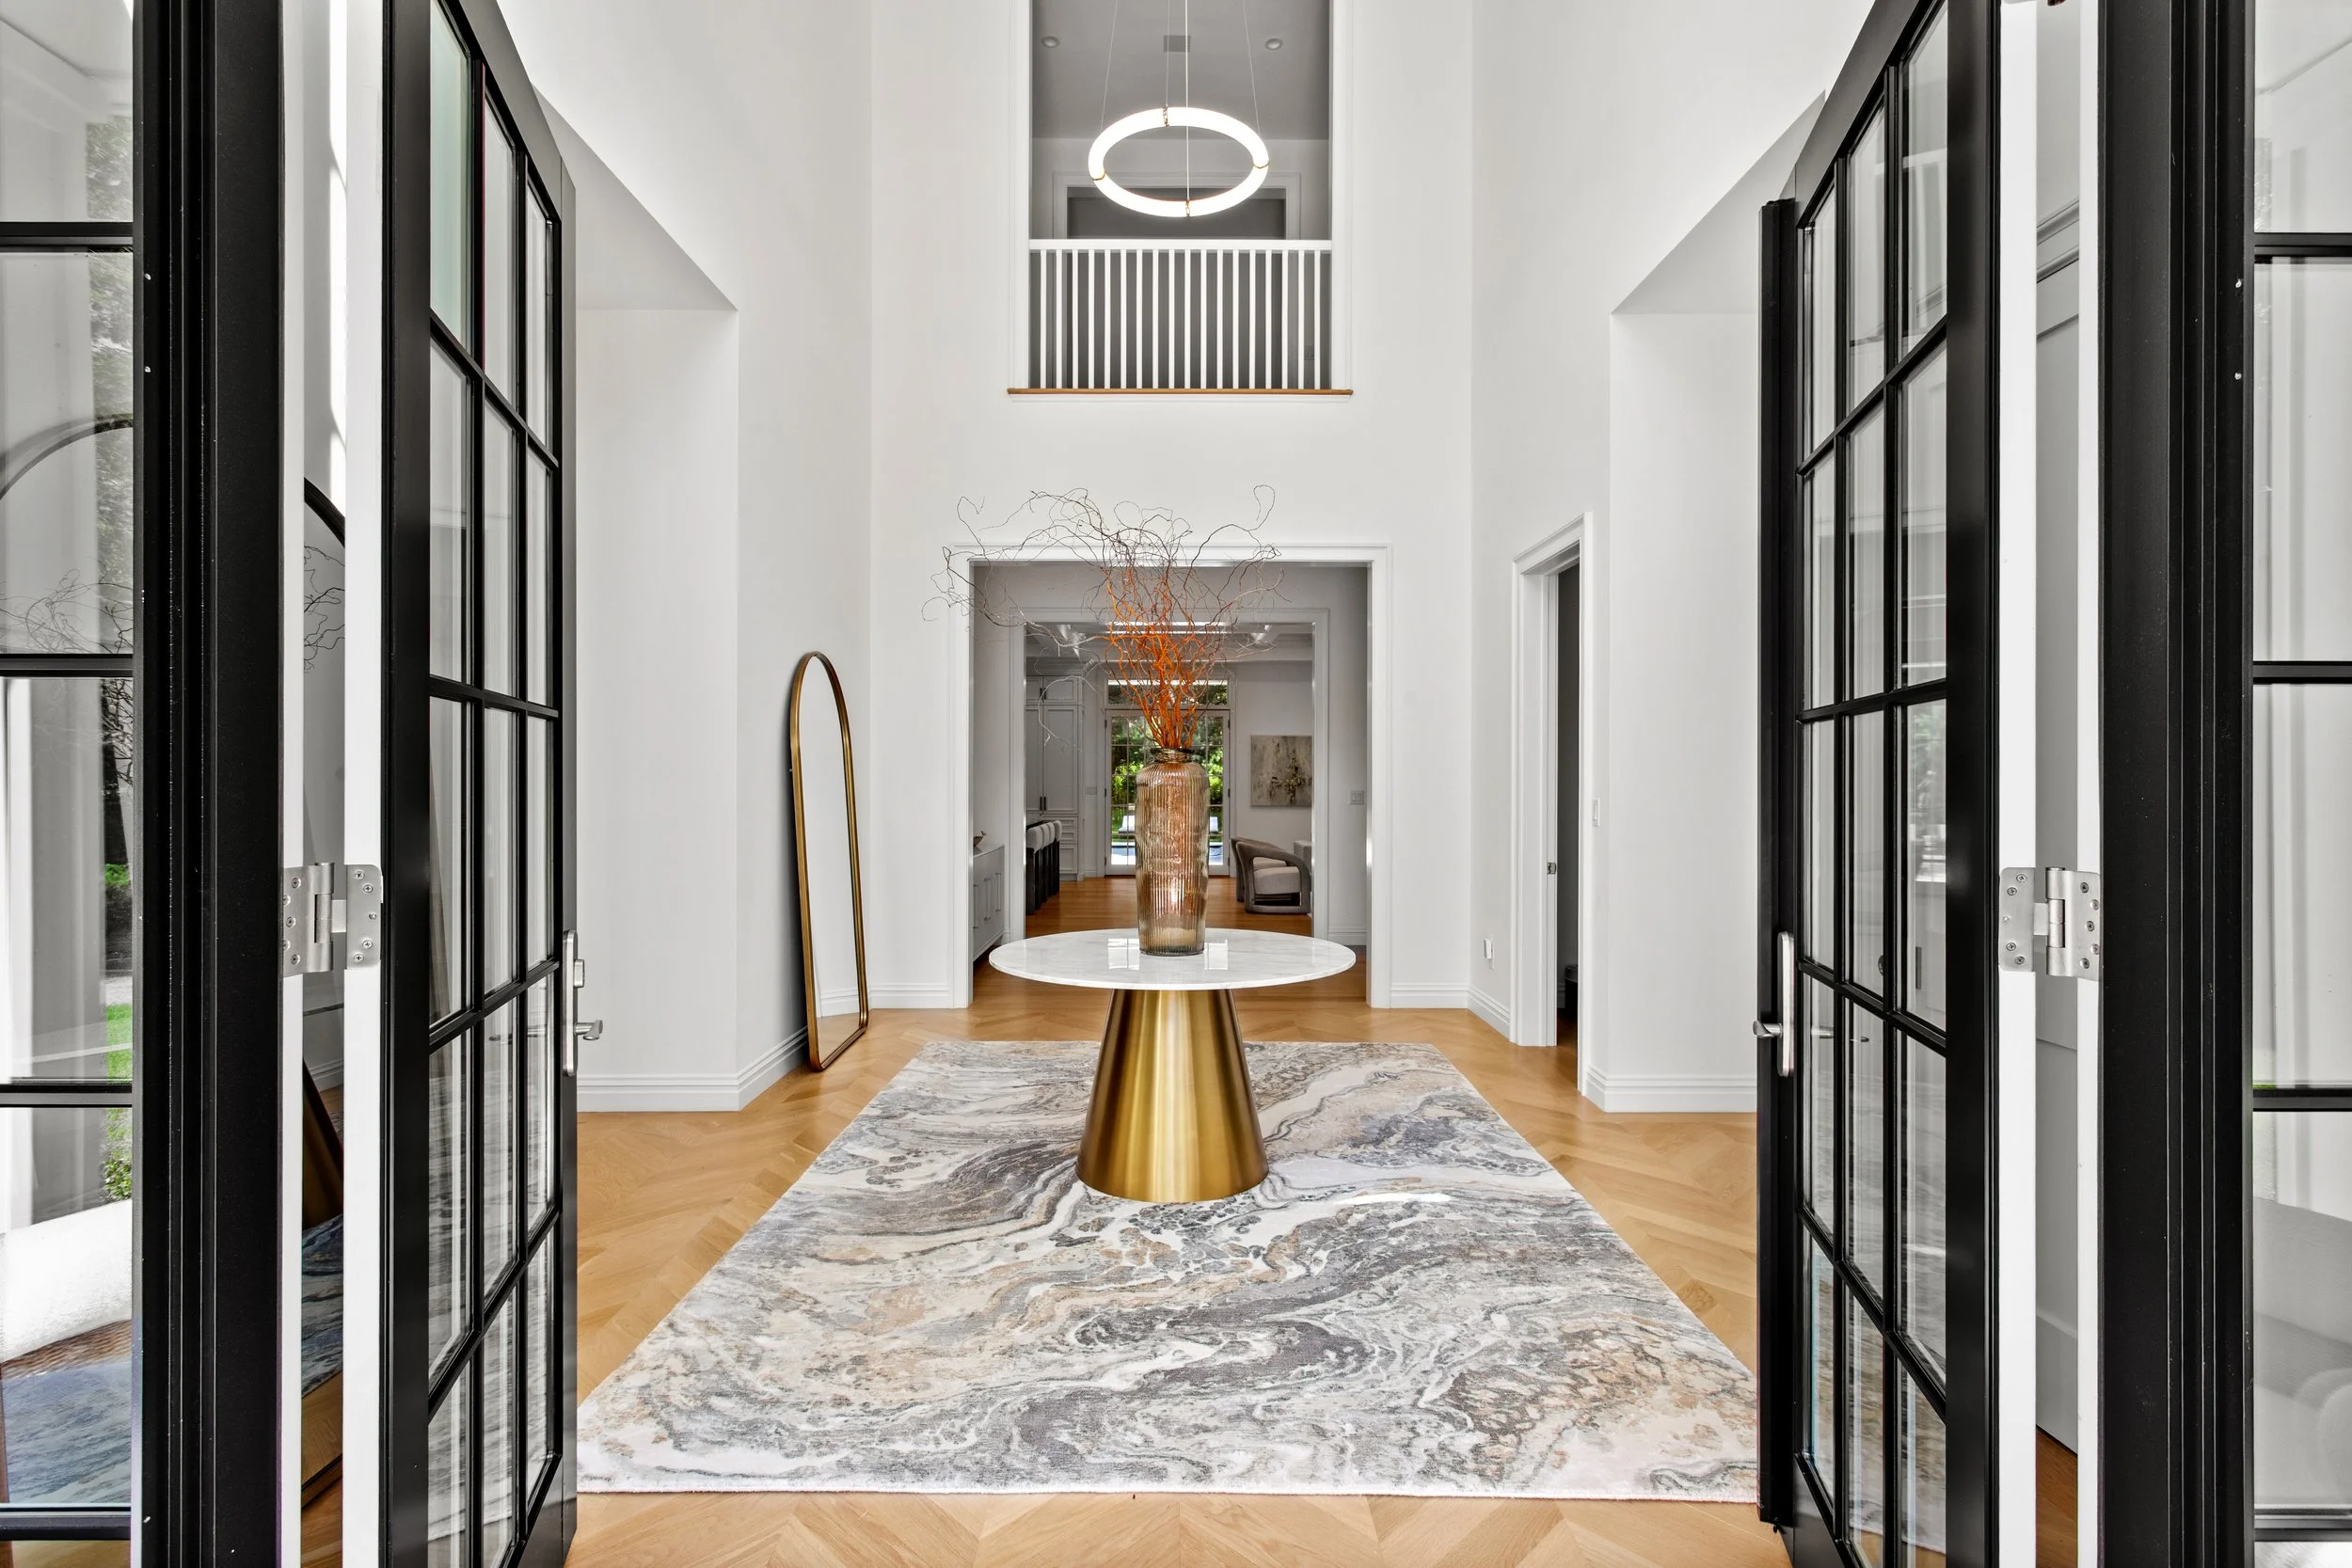
A dramatic two-story foyer introduces the main level, setting the tone for the estate with generous proportions and thoughtful finishes designed to create an inviting atmosphere.
Comfortable
Everyday Living
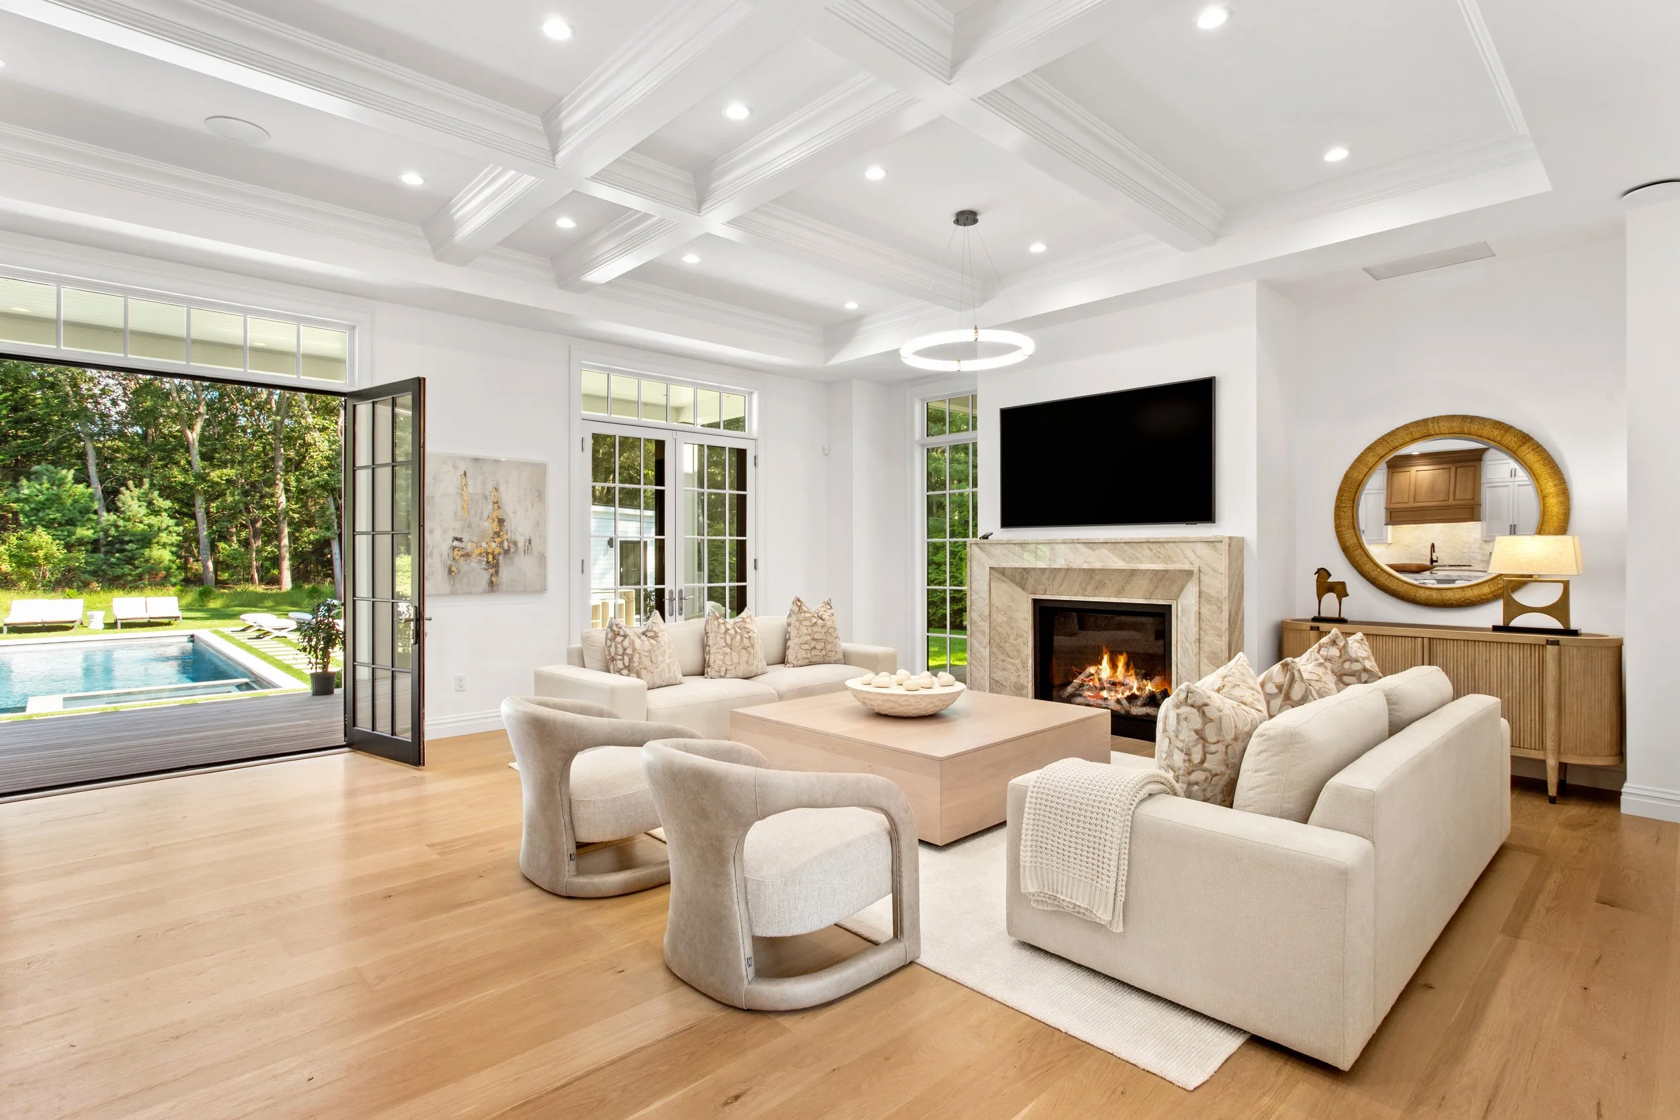
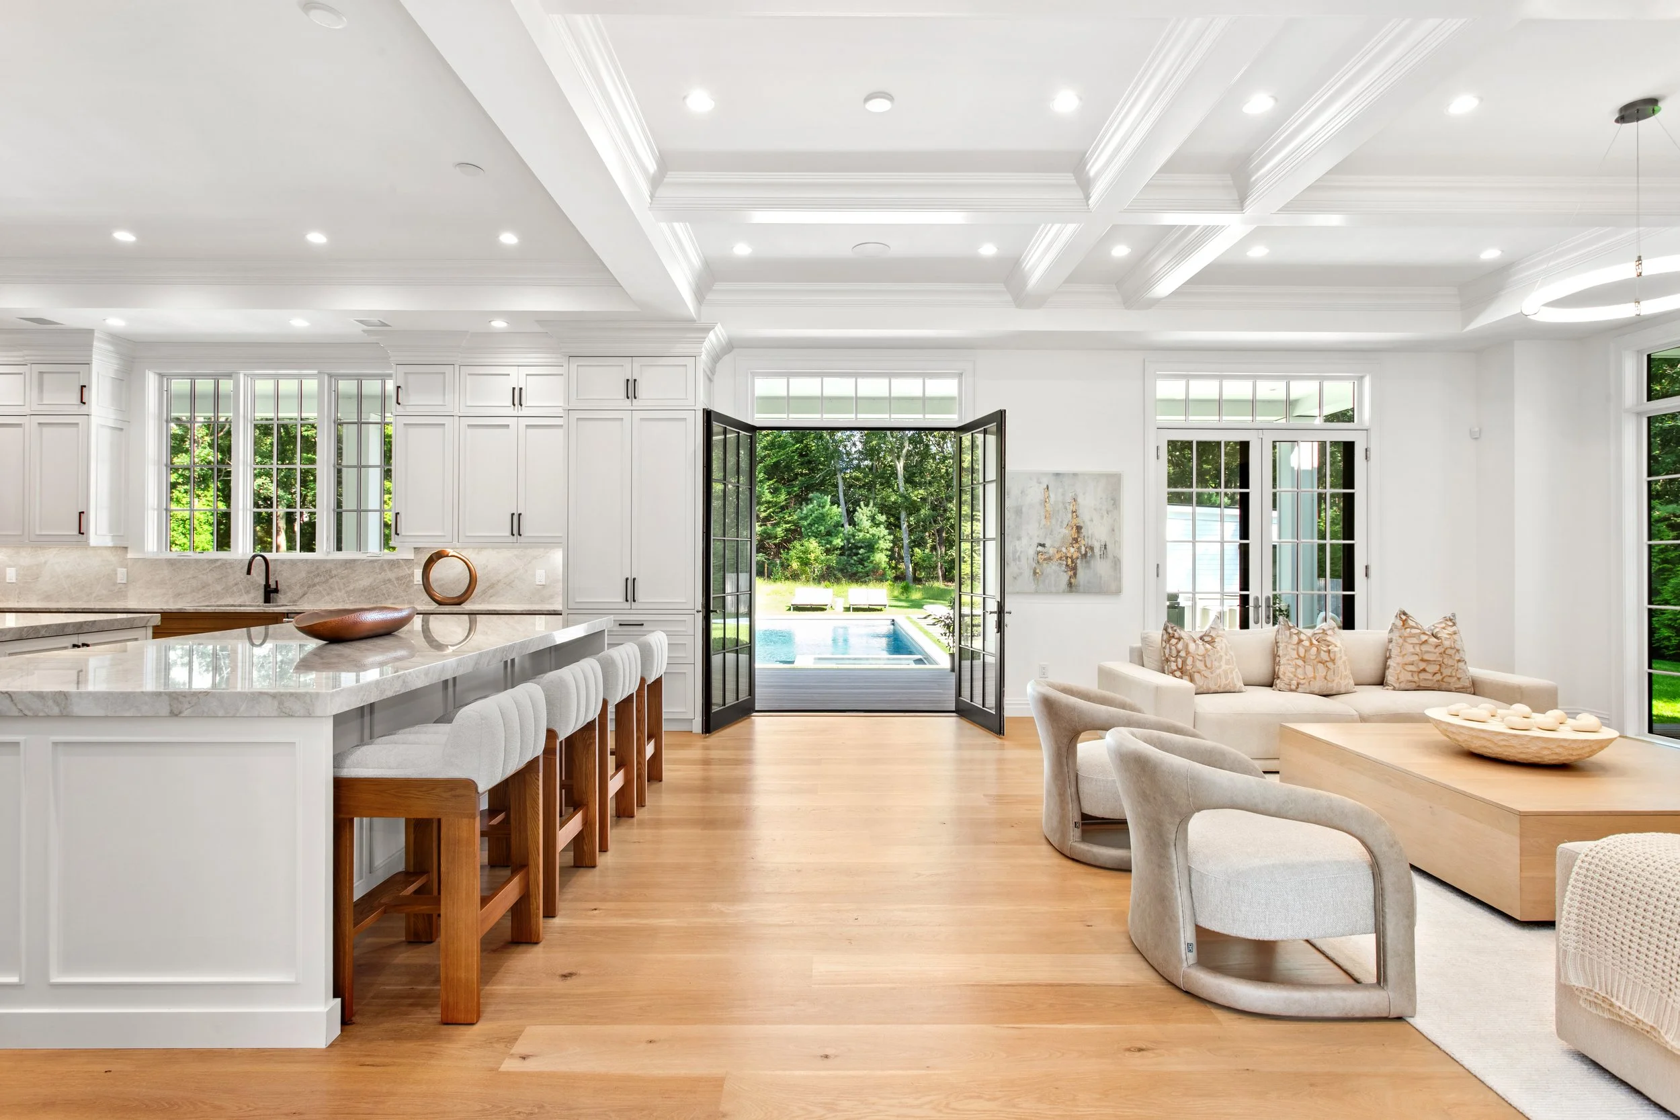
The comfortable family room offers a welcoming setting for relaxed daily living, complemented by the generous proportions and polished finishes found throughout the main level.
A Refined
Culinary Center
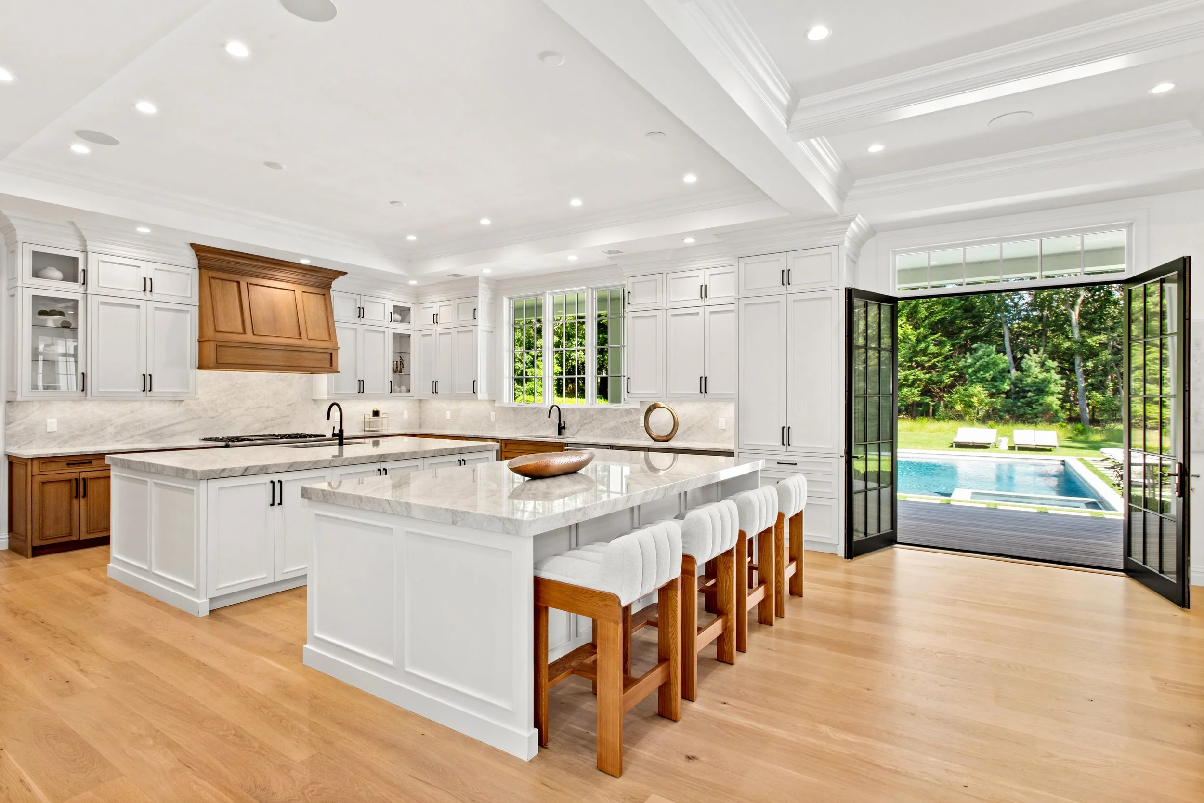
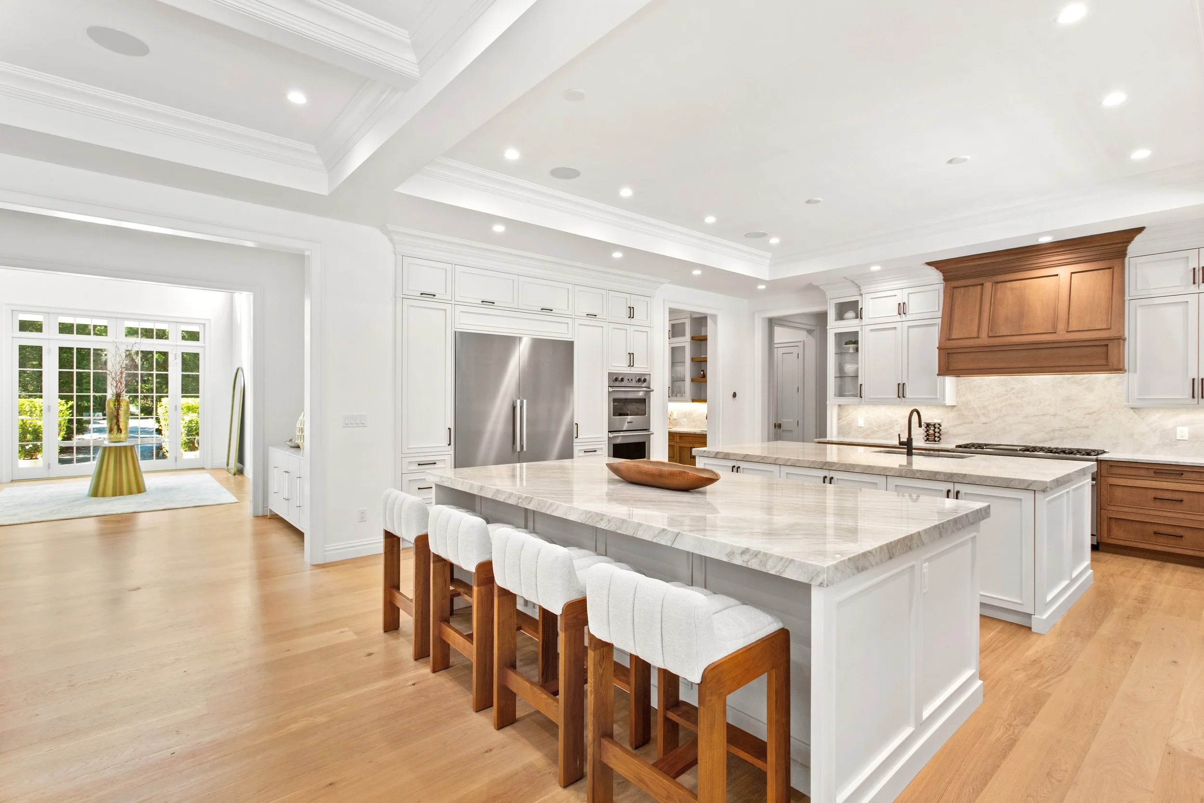
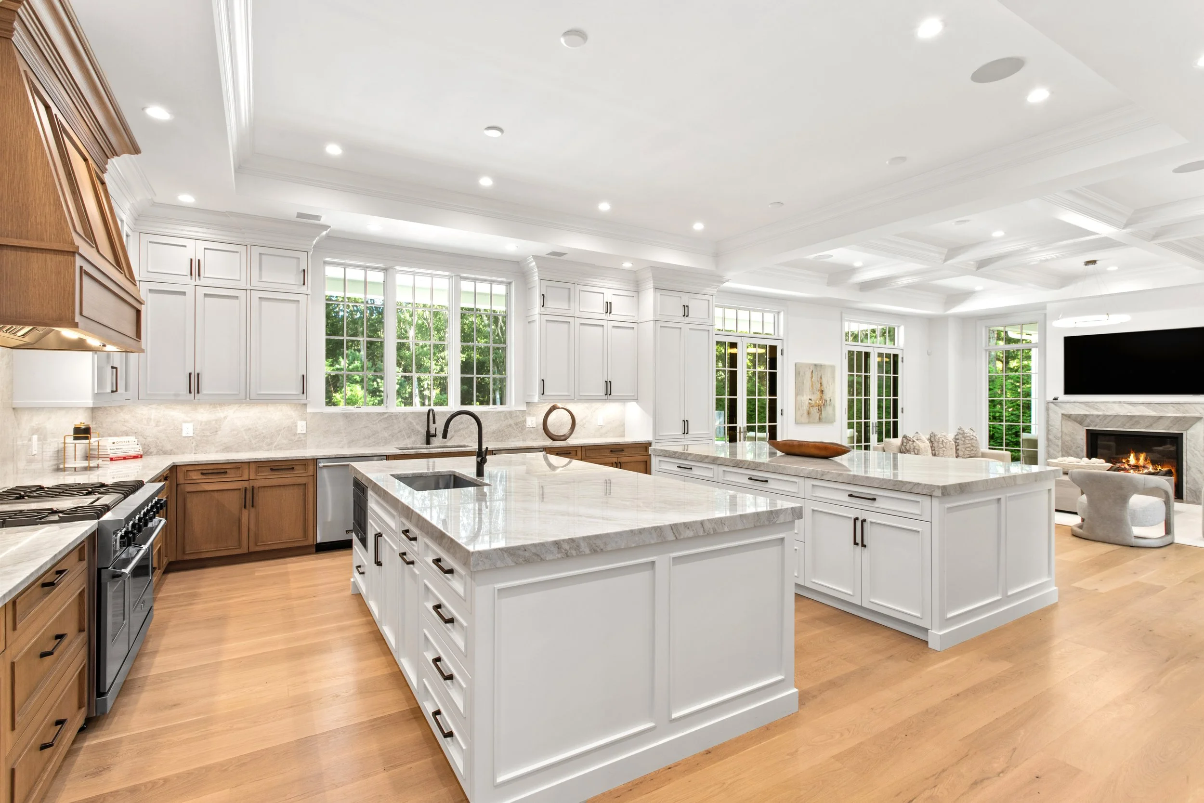
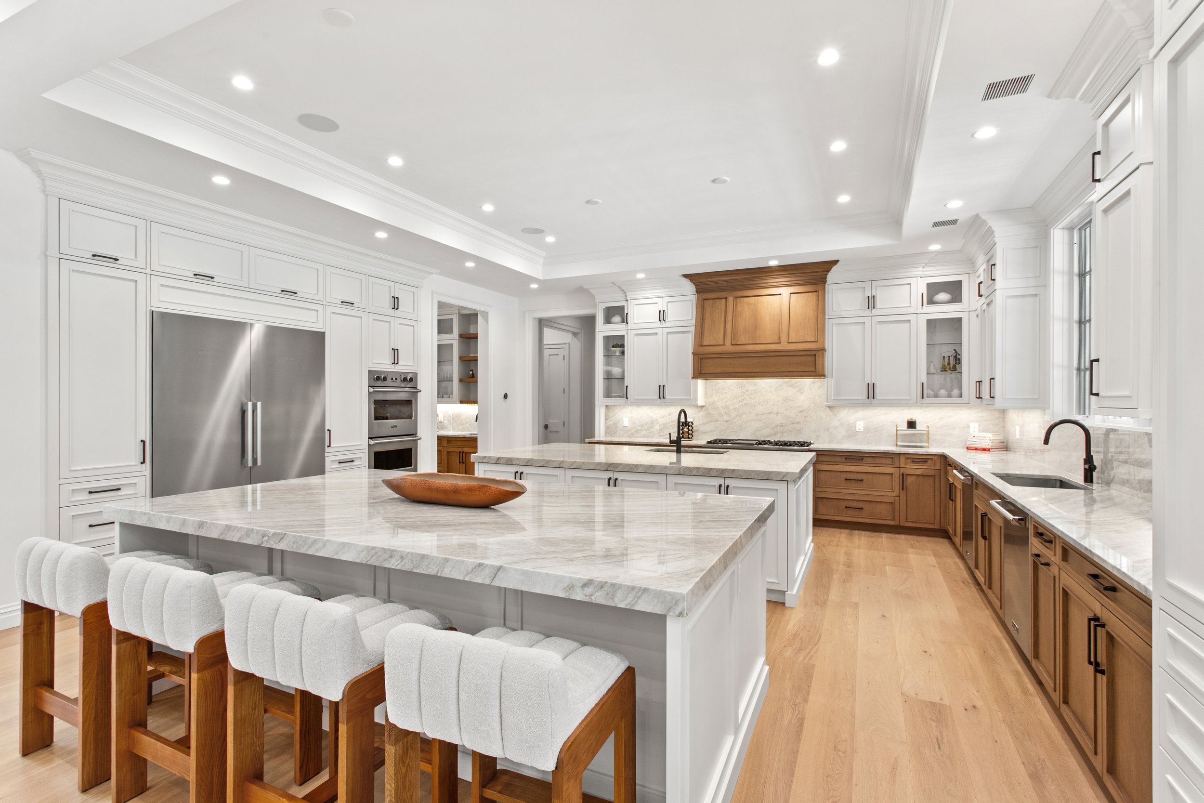
The chef’s kitchen is equipped with Miele and Viking appliances, an expansive center island, and a dedicated butler’s pantry, creating a well-appointed space for both everyday cooking and entertaining.
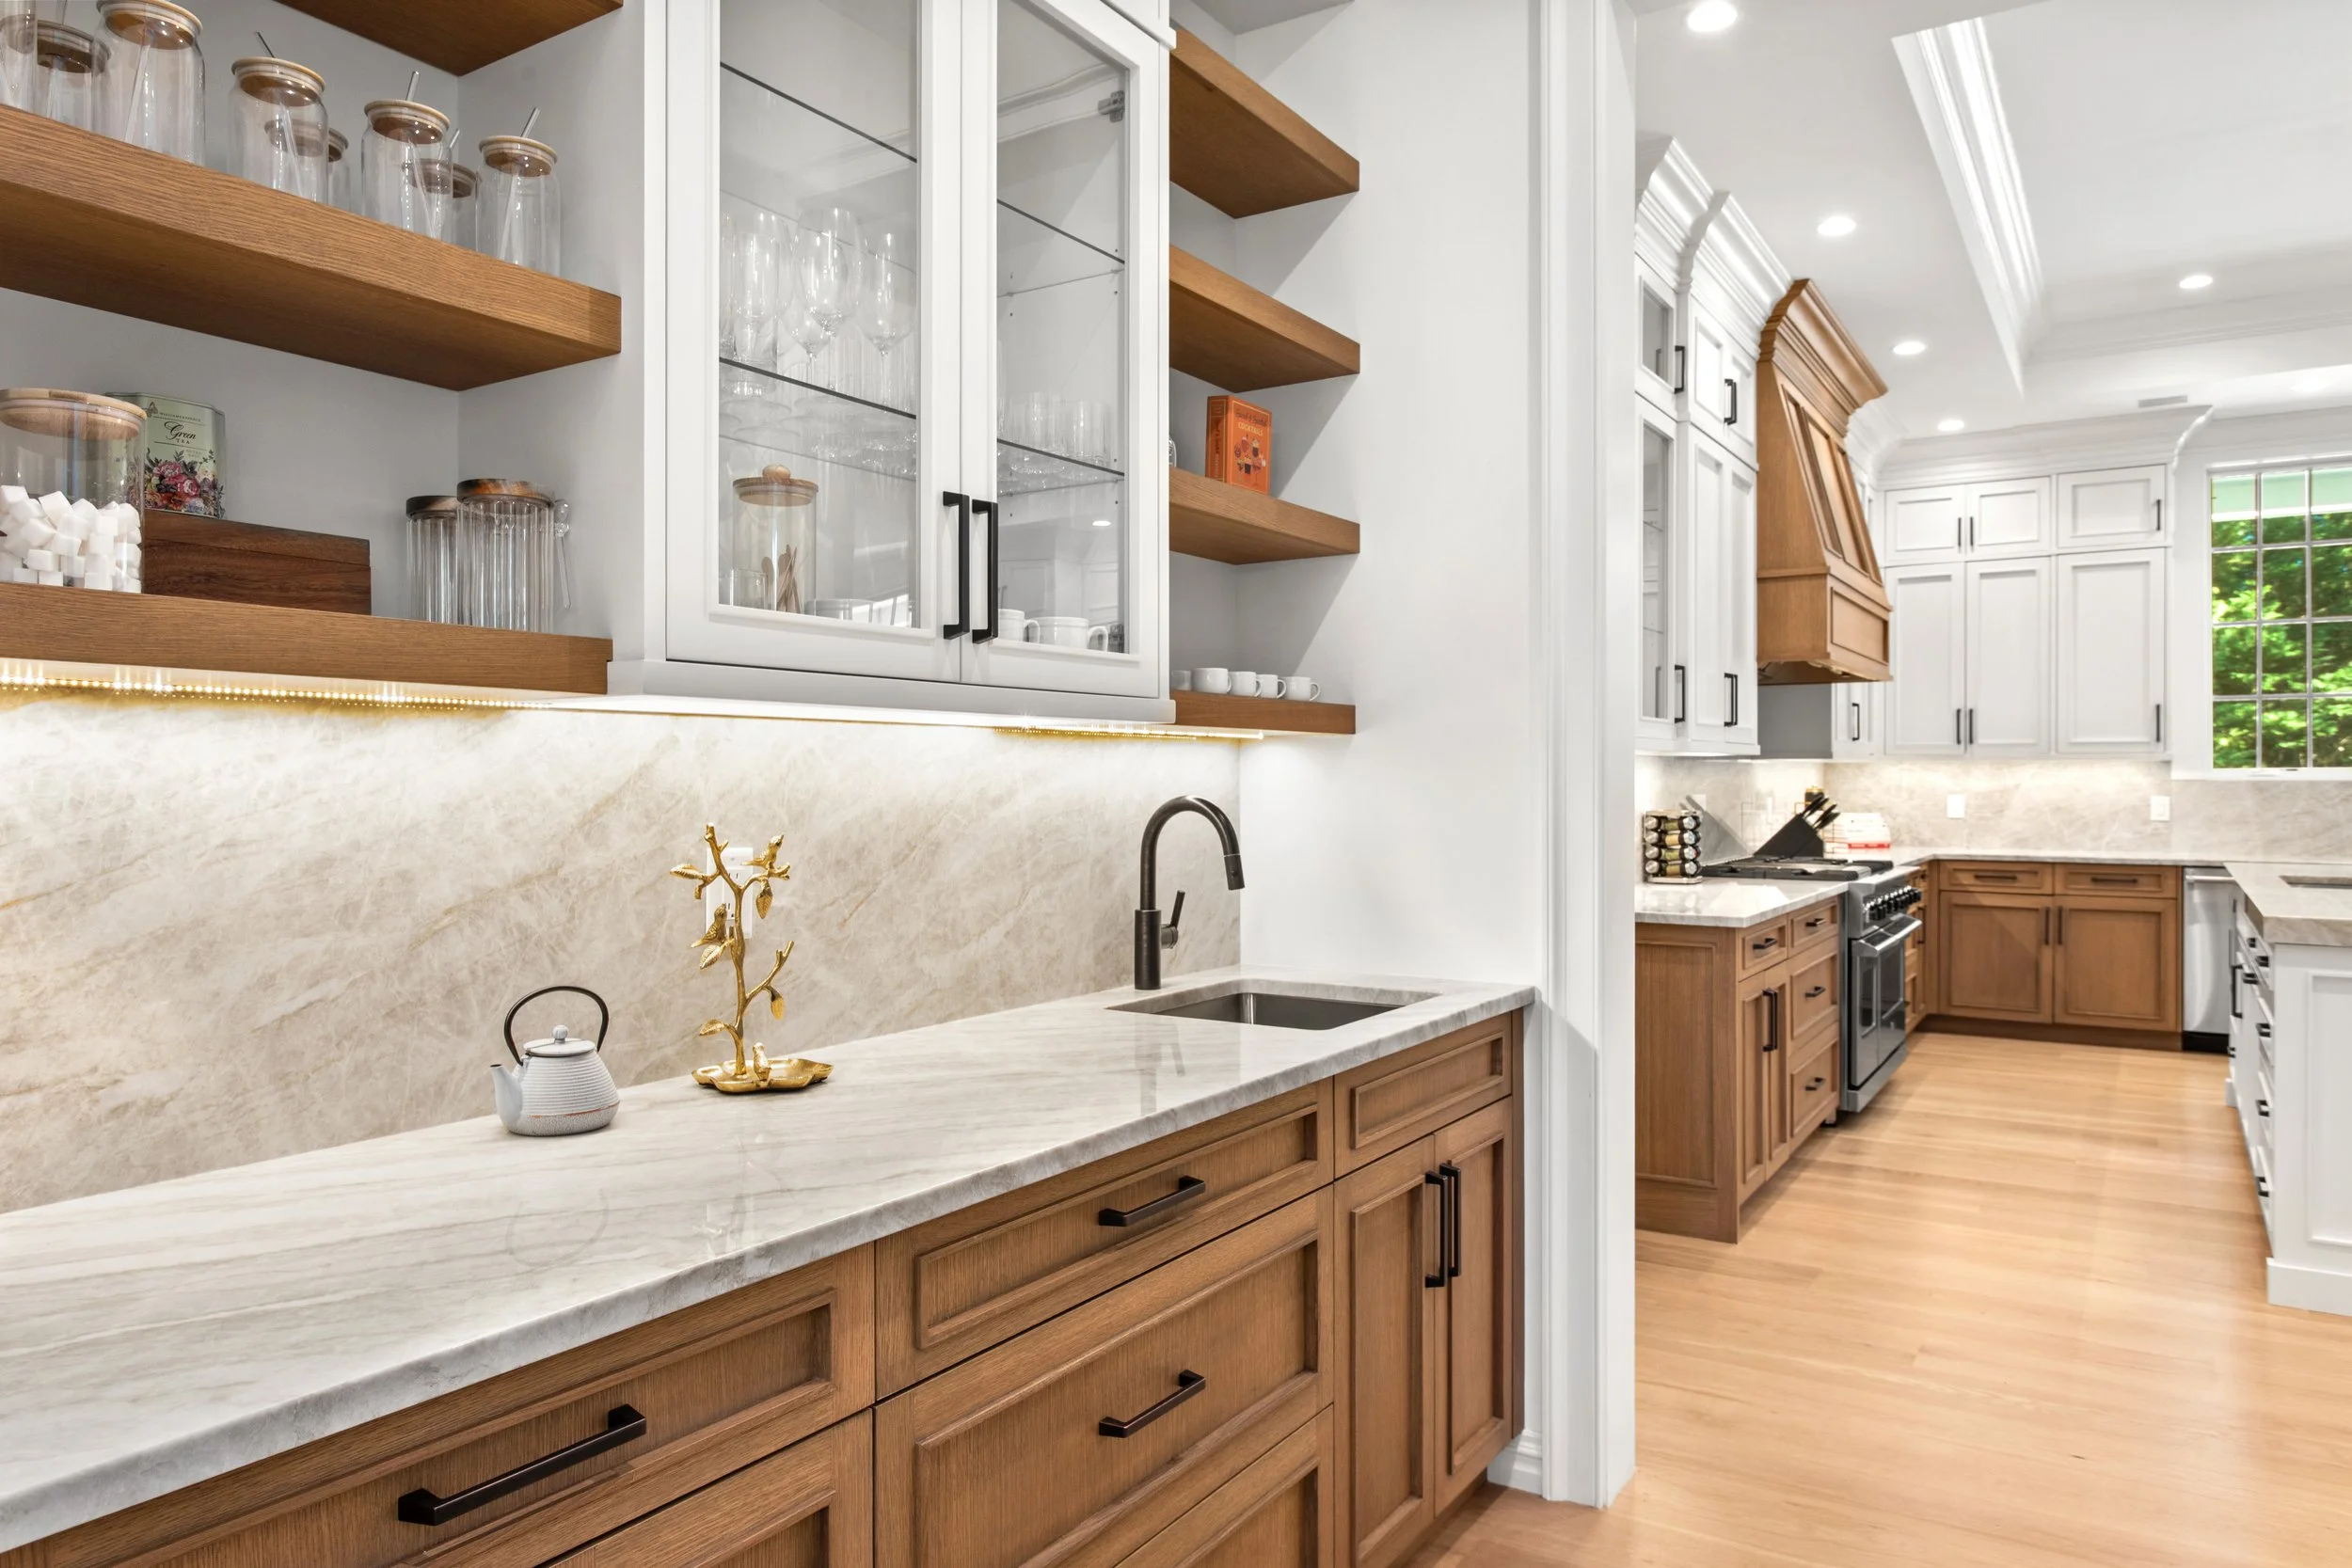
Positioned alongside the chef’s kitchen, the dedicated butler’s pantry provides additional functionality and support for hosting and everyday living.
Polished Dining
for Entertaining
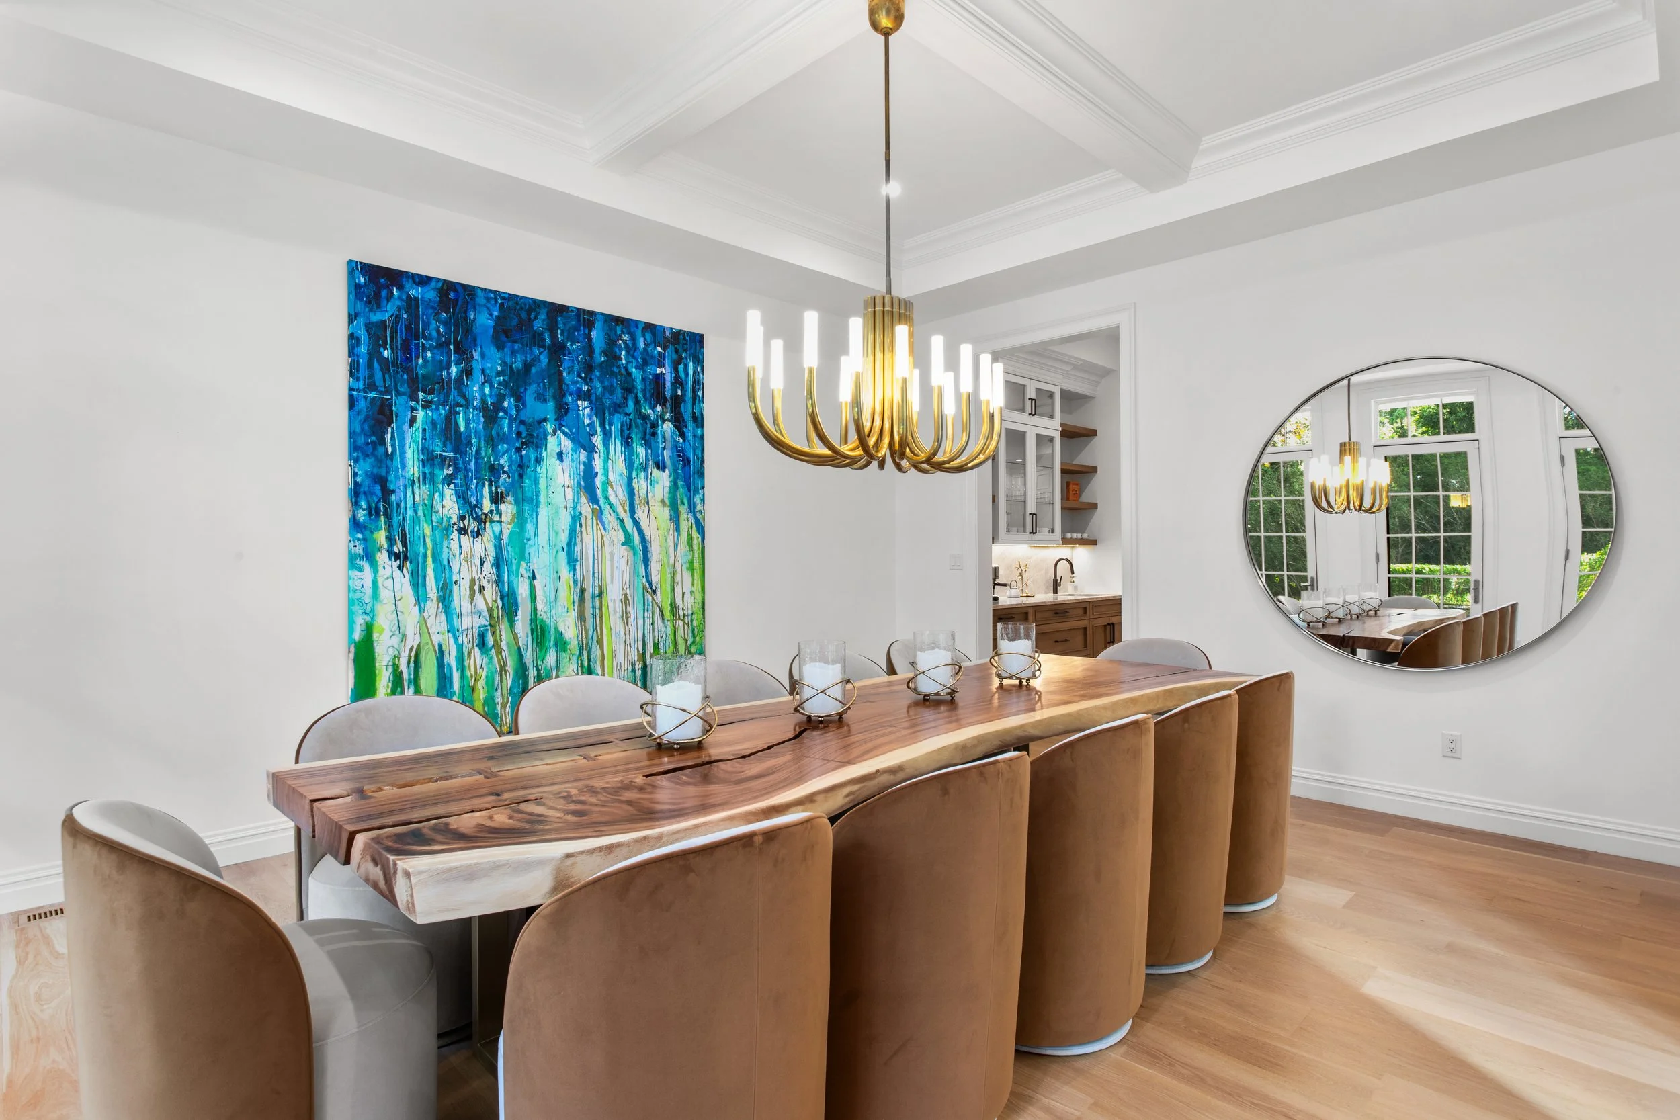
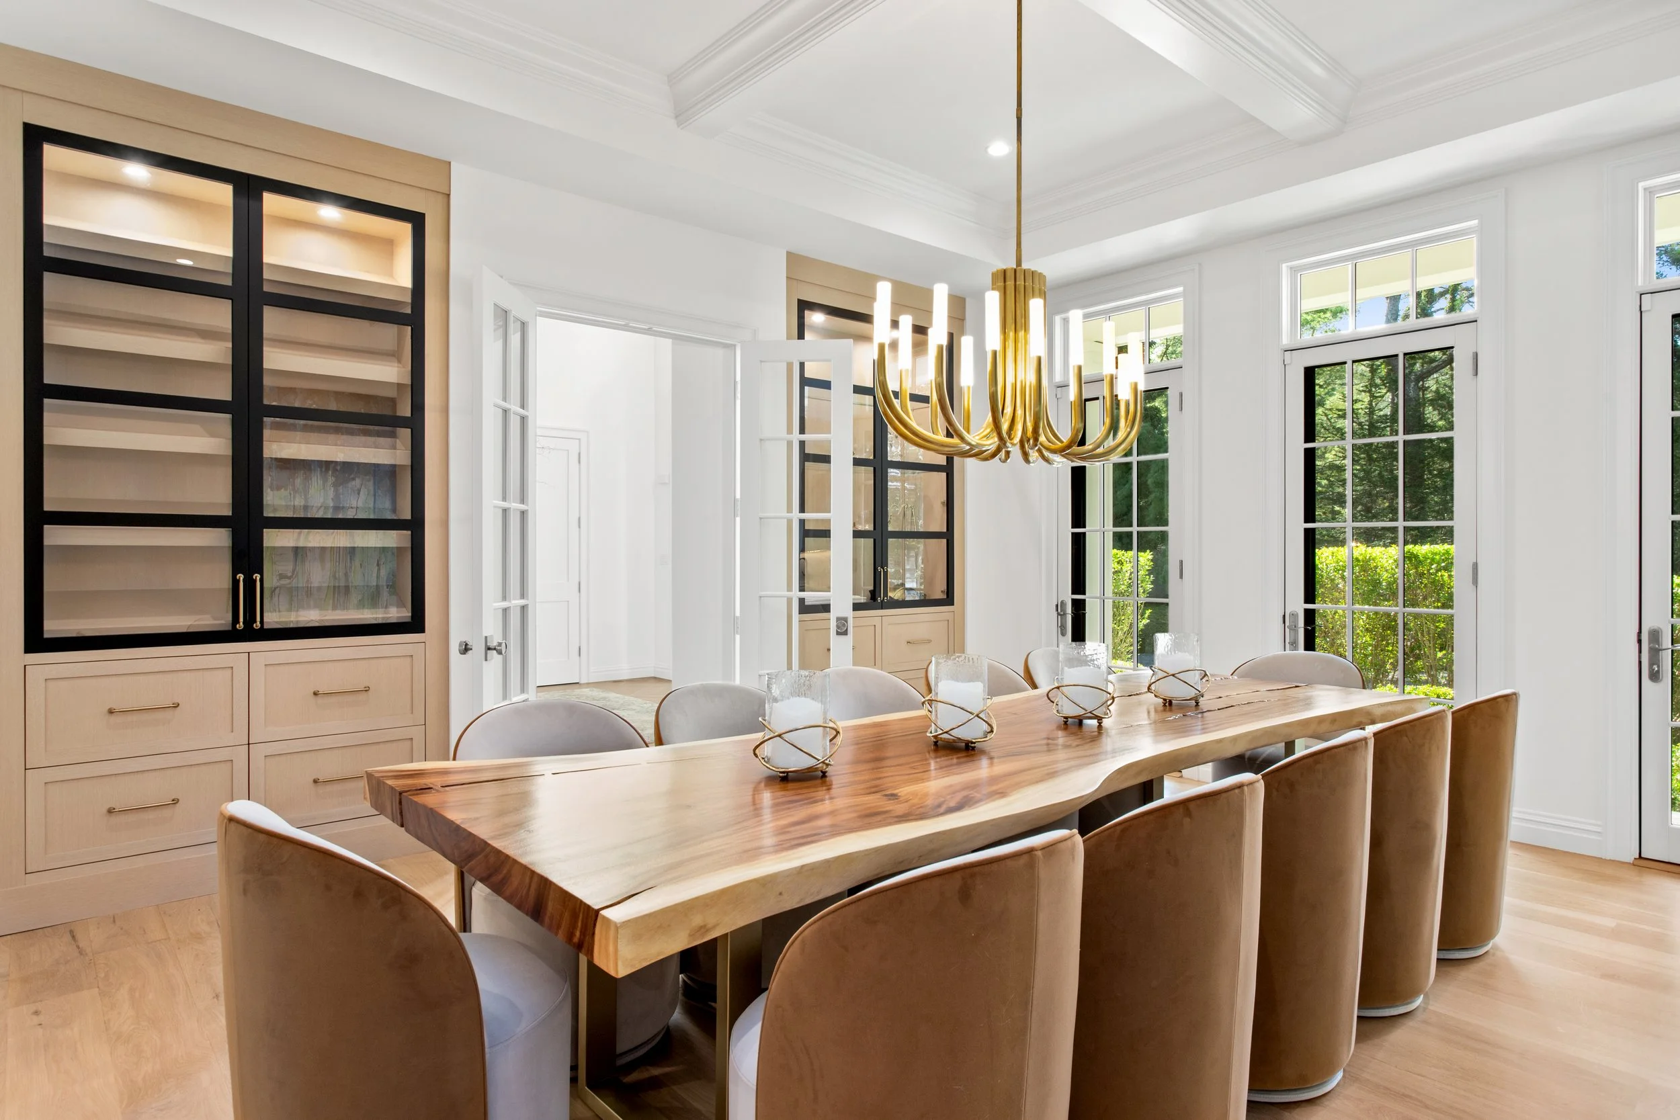
The formal dining room offers an elegant space for hosting, thoughtfully integrated into the home’s expansive main level.
An Elegant Gathering Space
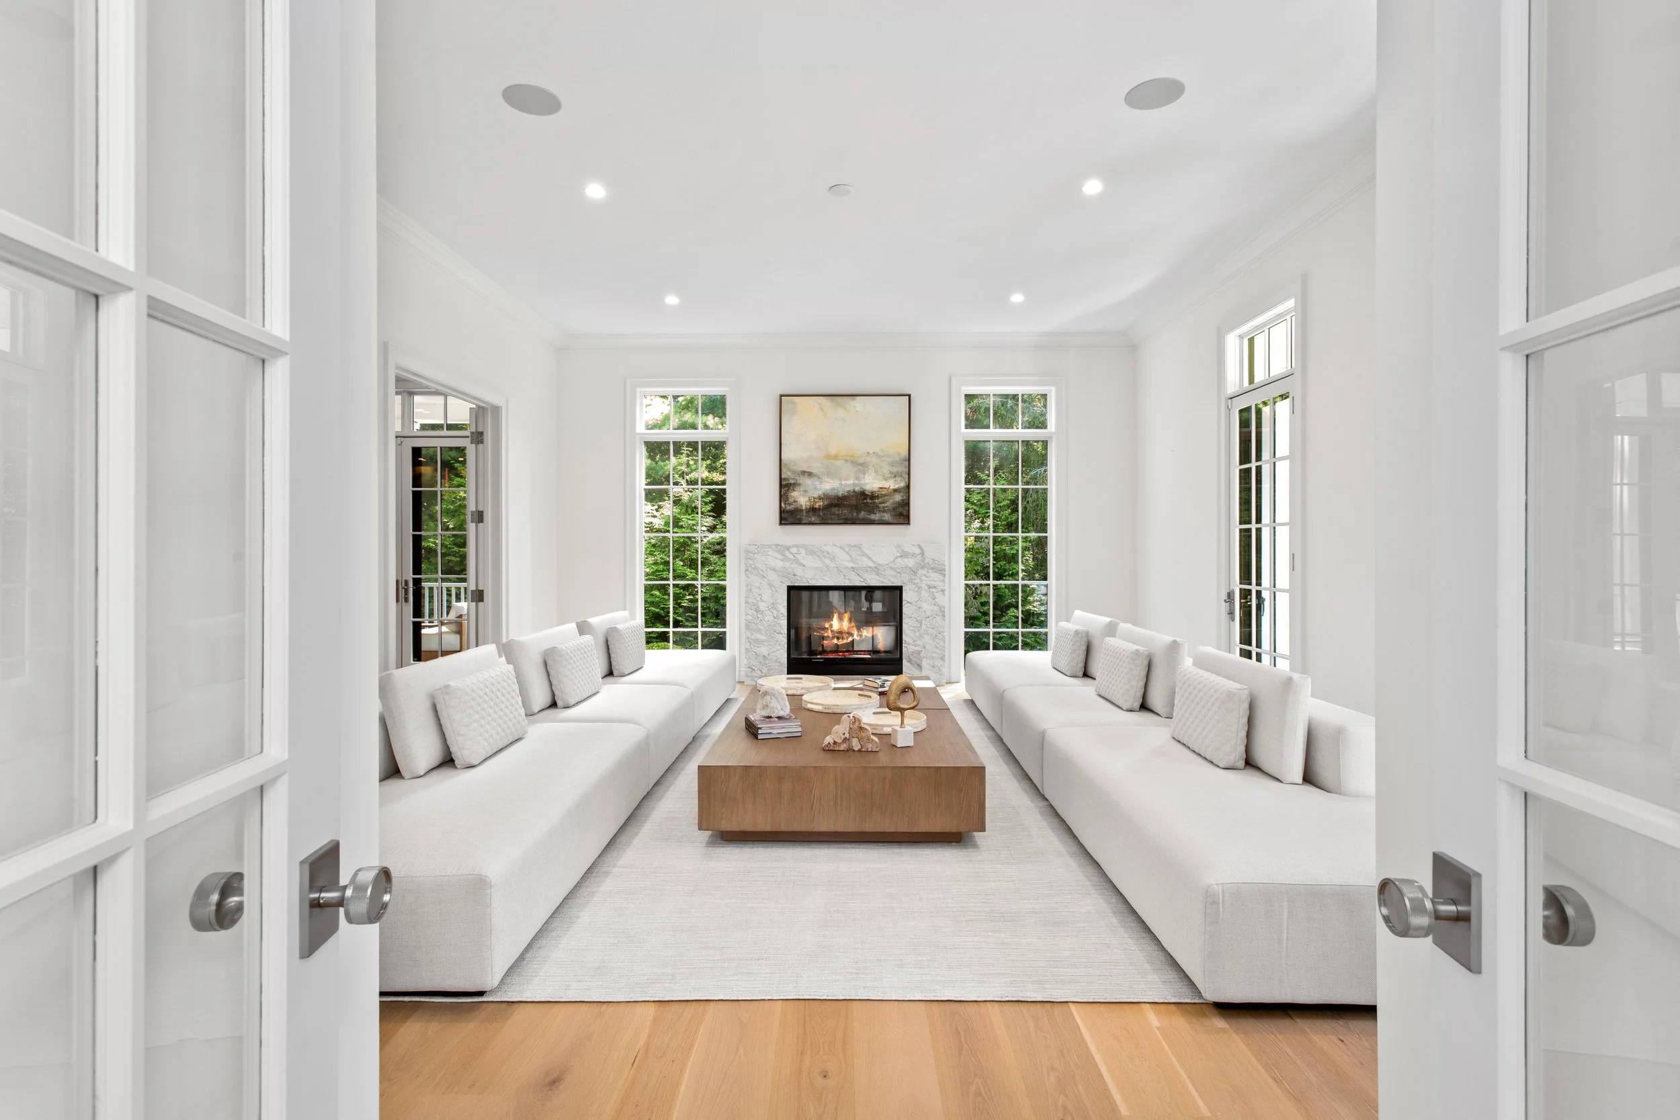
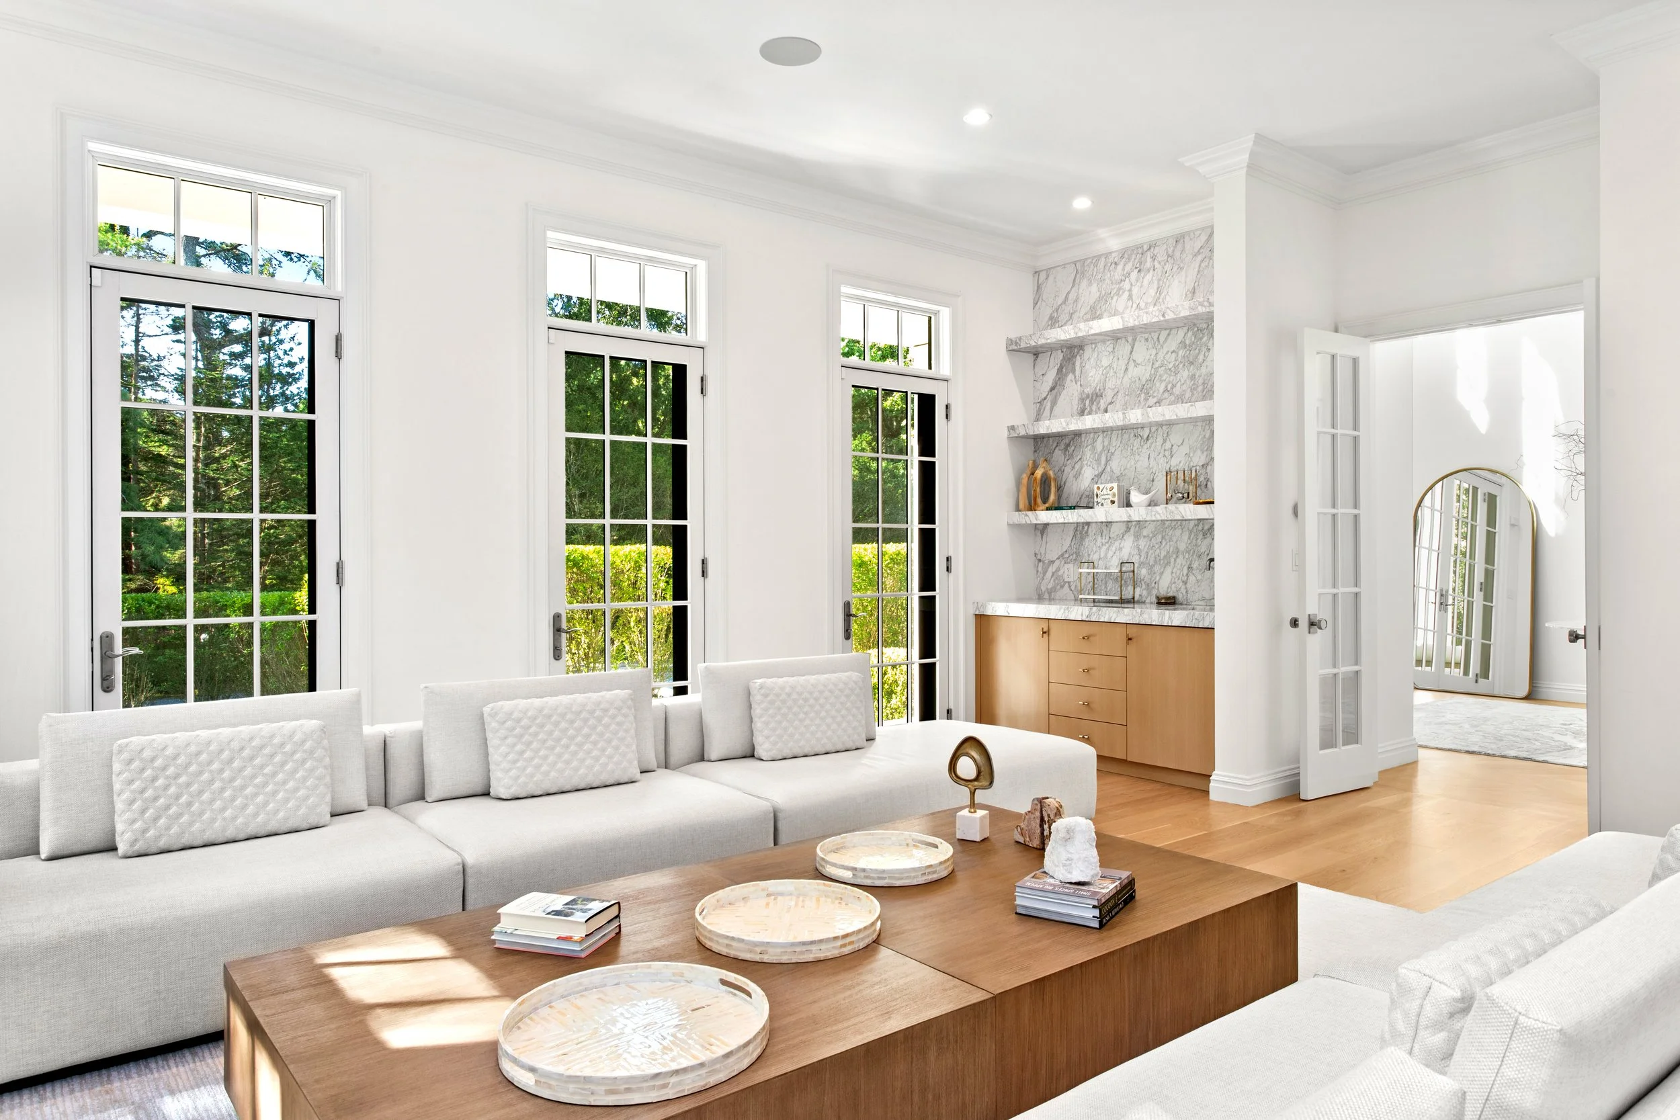
The formal living room provides a gracious setting for entertaining, with generous proportions and refined finishes that complement the estate’s sophisticated interiors.
A Private Retreat Above It All
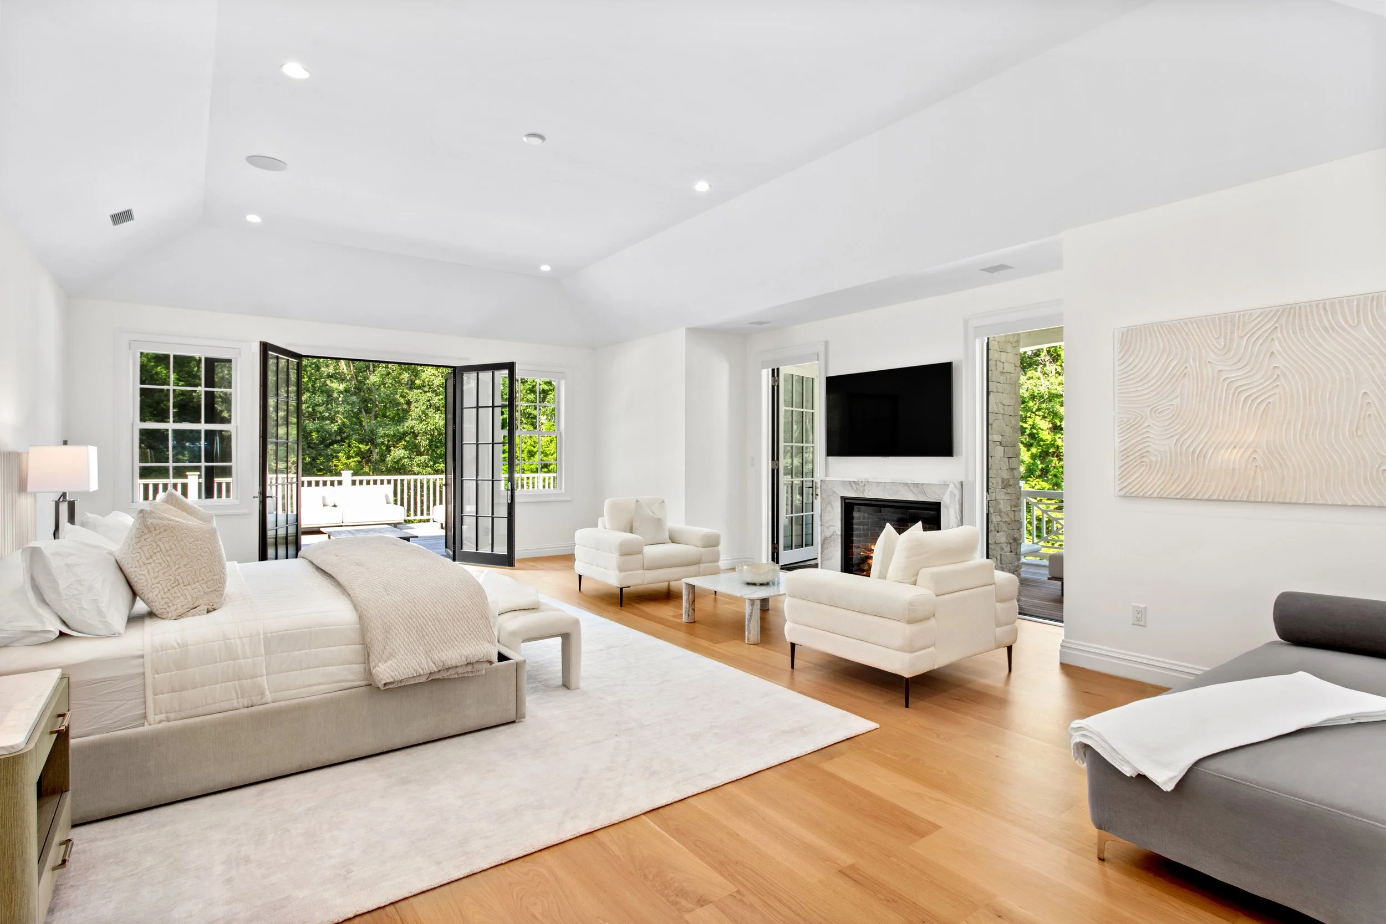
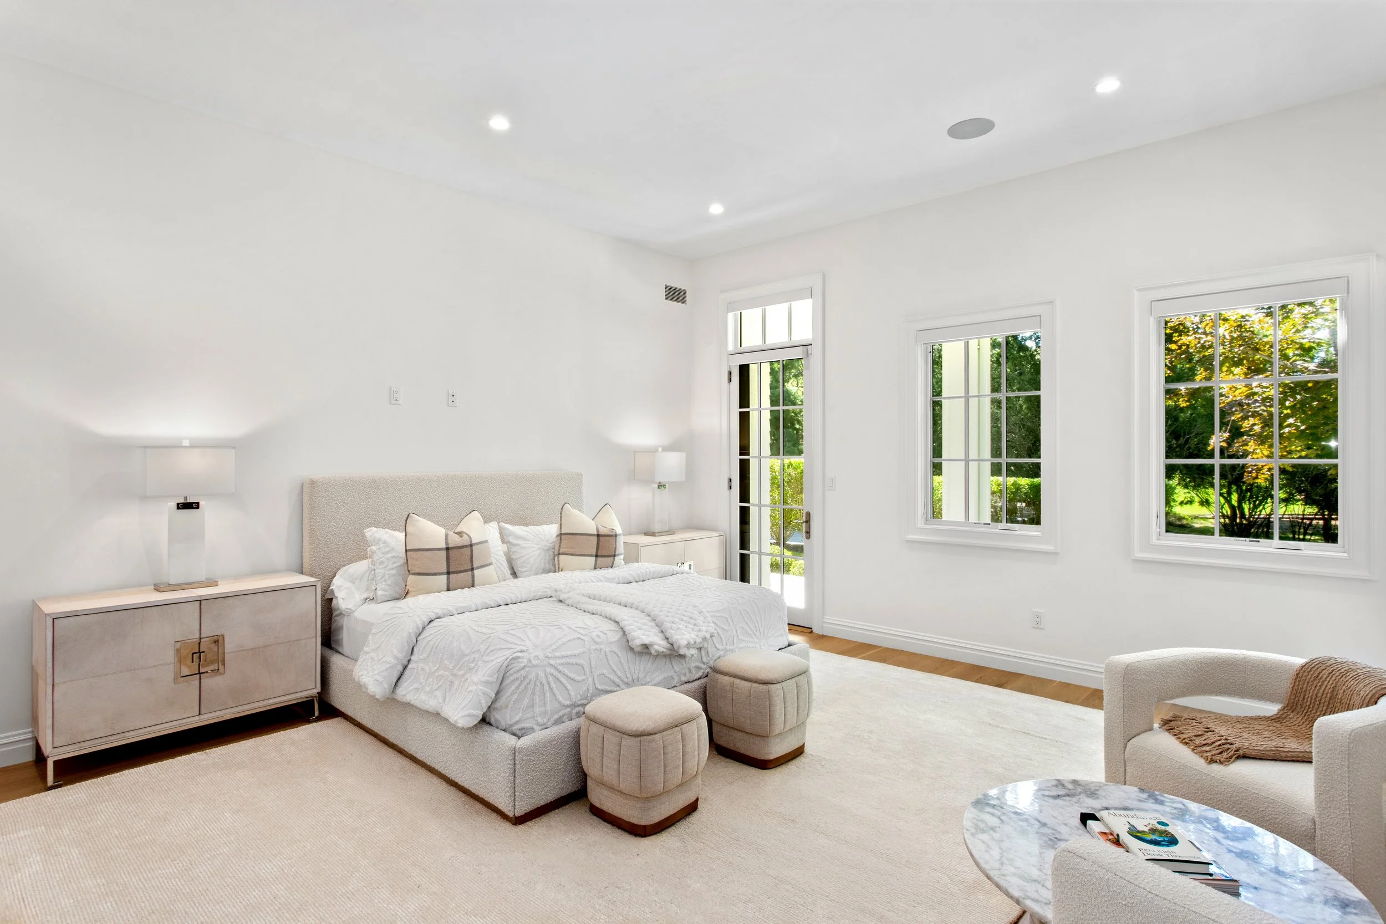
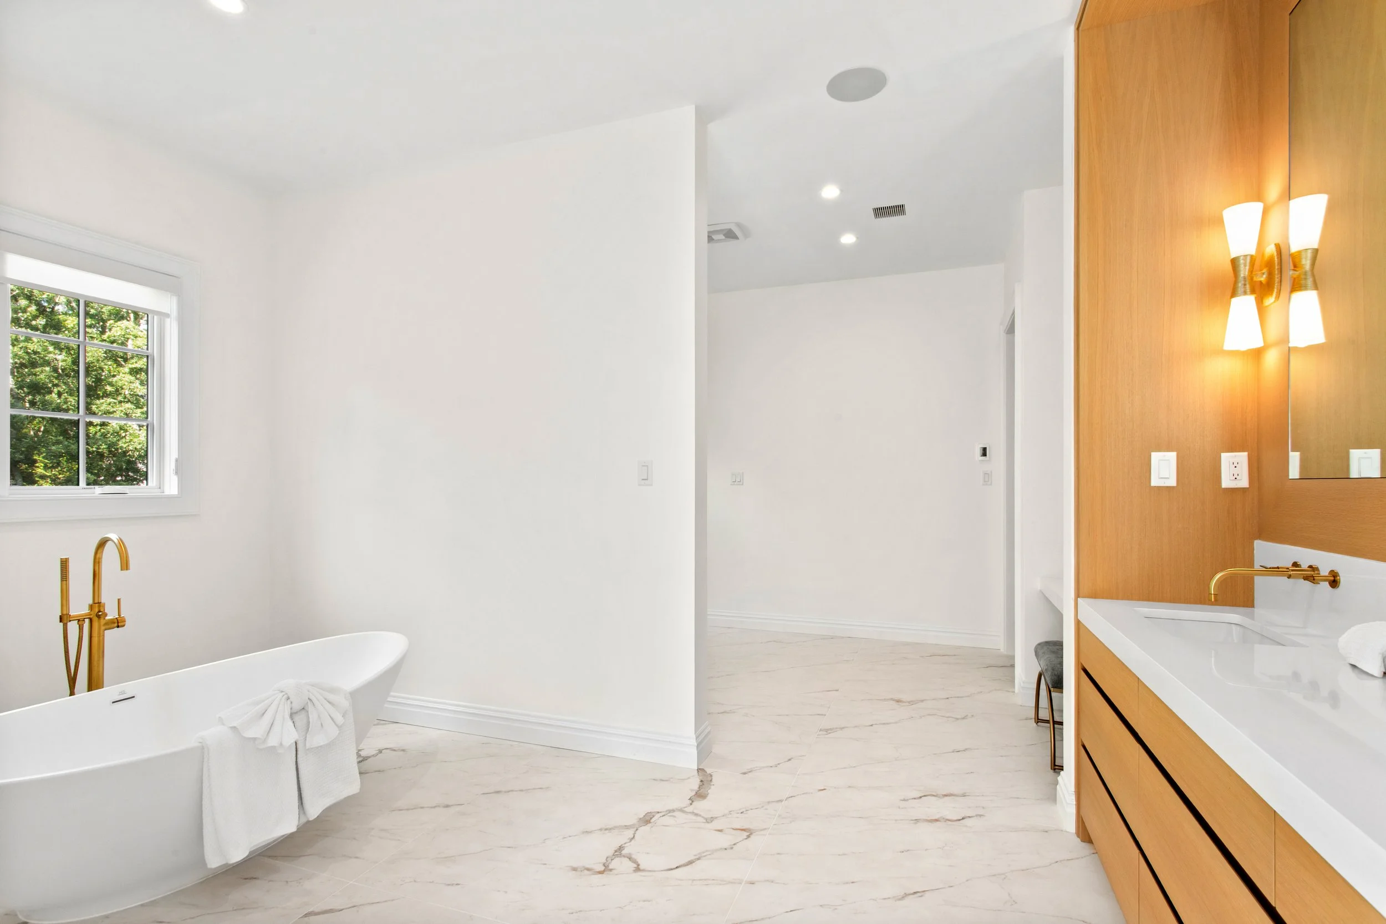
The primary suite is designed as a private retreat, featuring a roof deck, full-length balcony with fireplace, two walk-in closets, a dressing area, and a spacious bath.
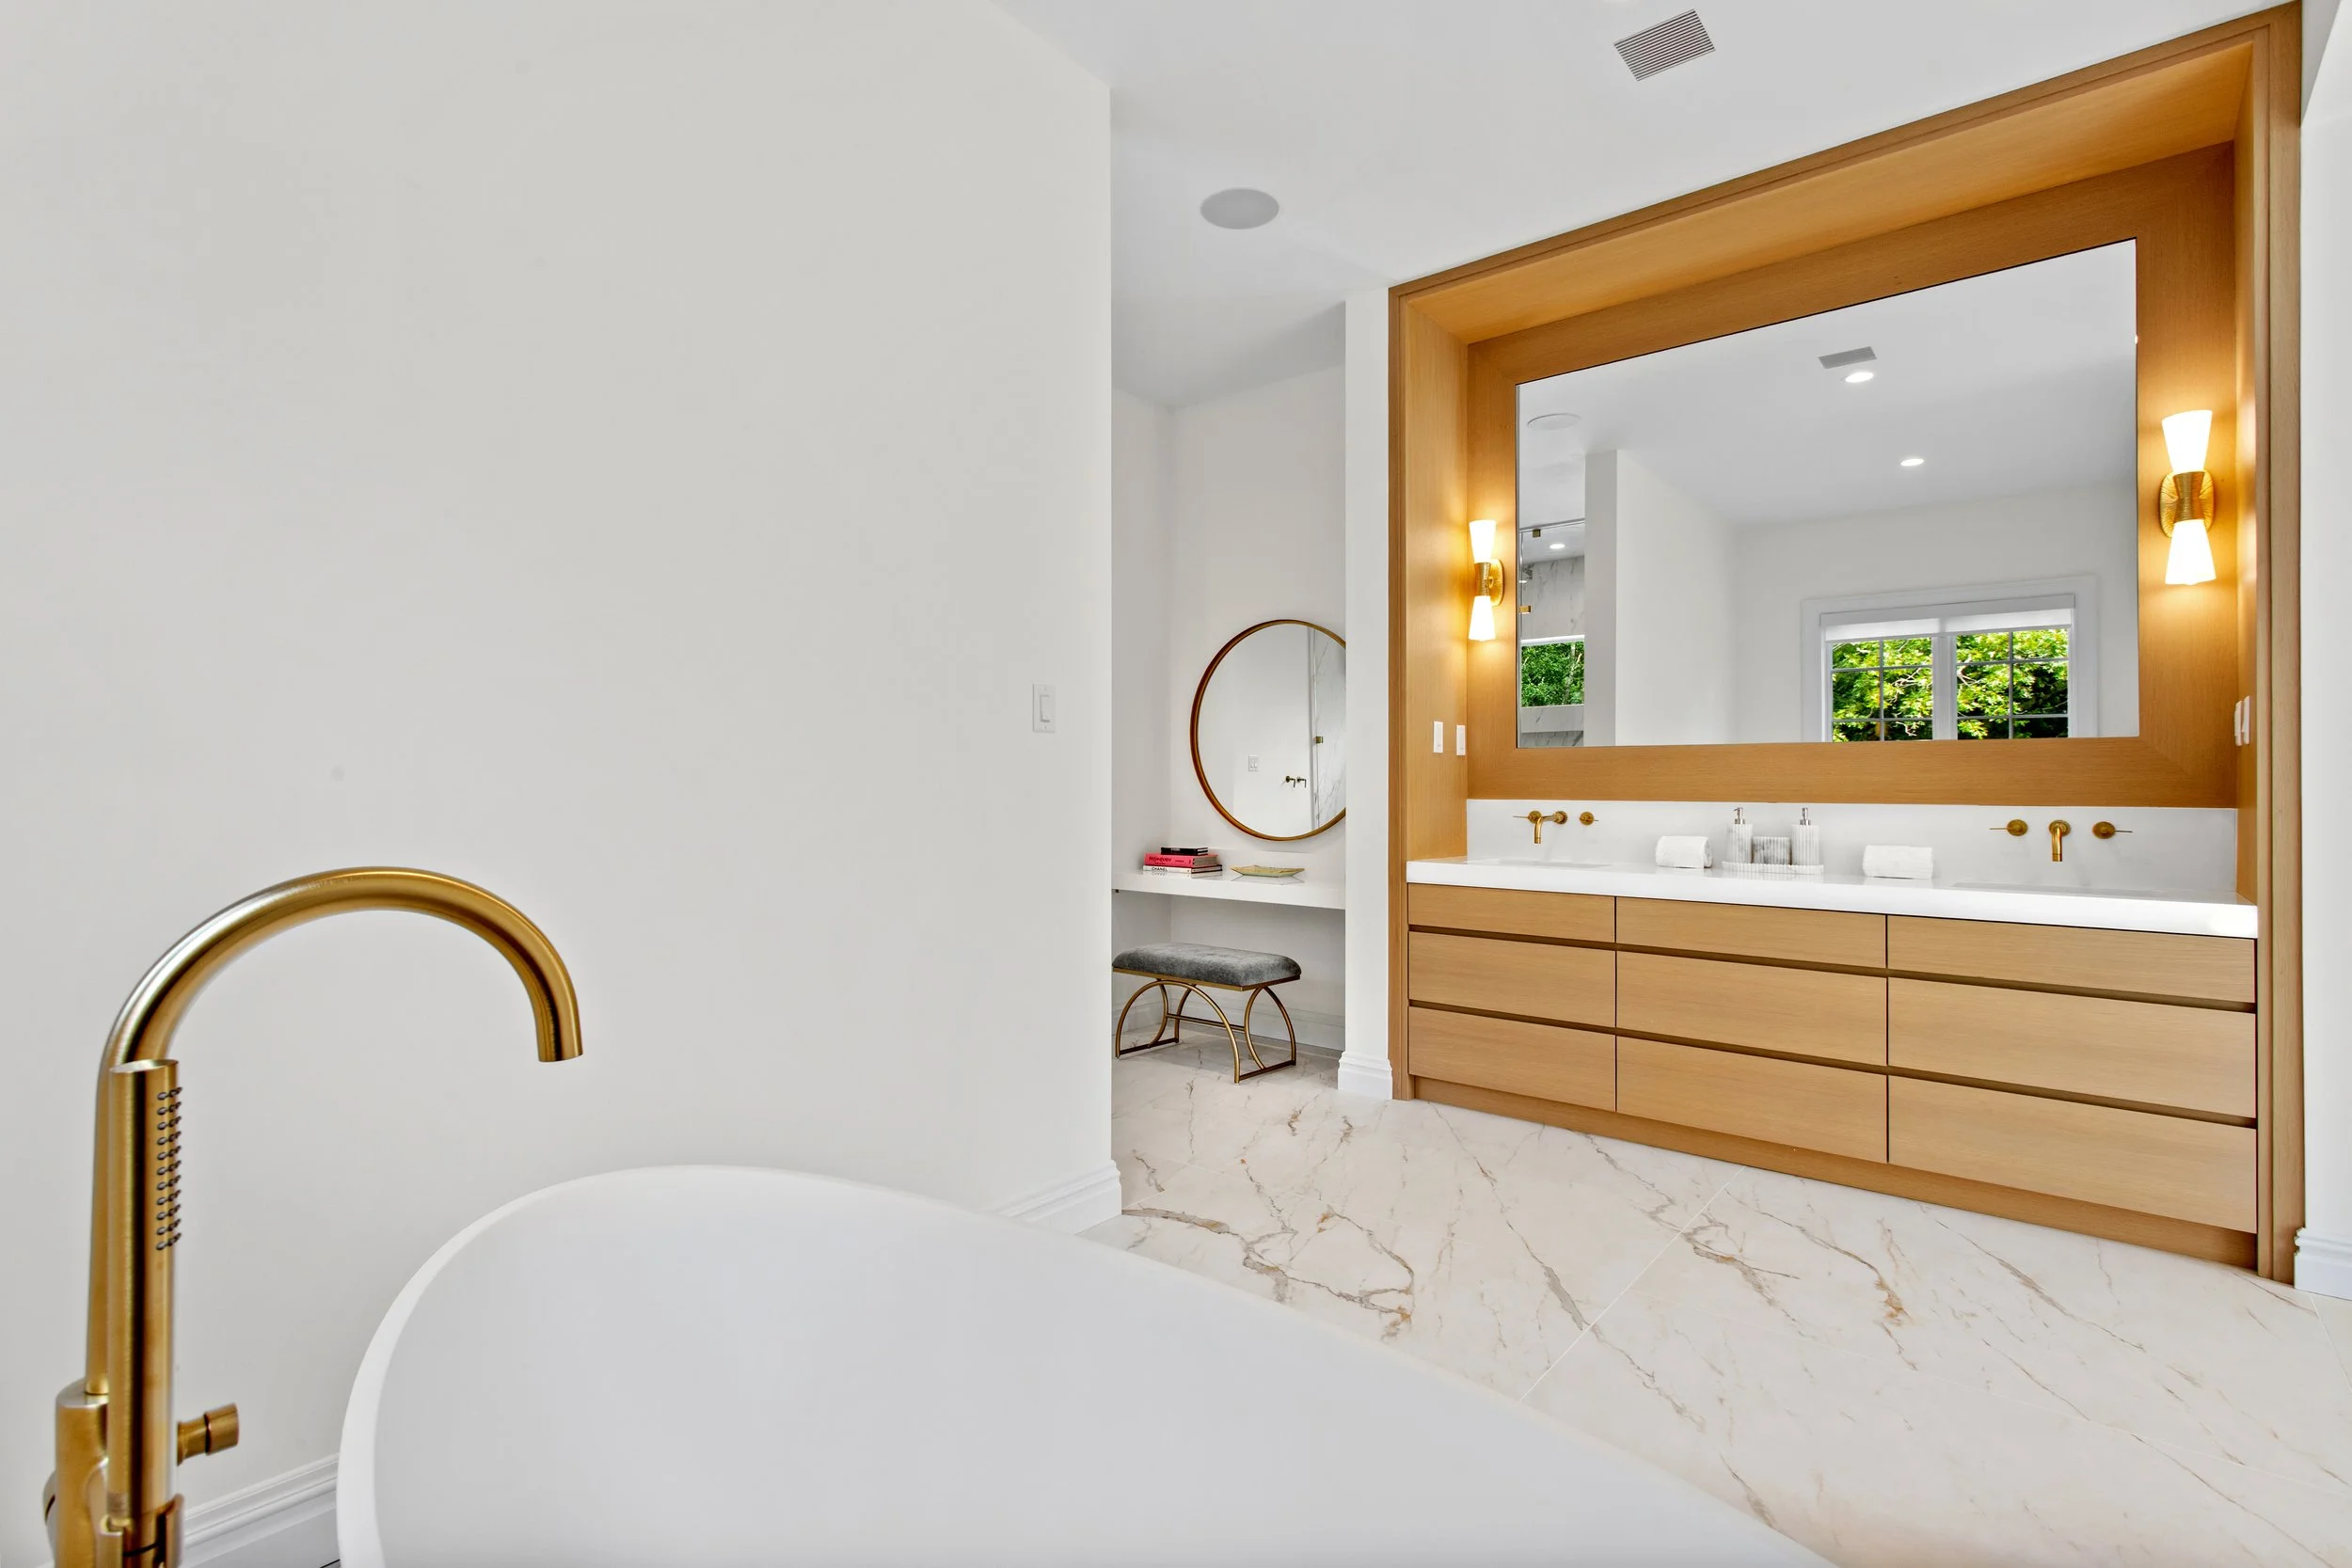
PRIMARY BATHROOM
The primary suite includes a spacious bath, creating a polished and private setting within the home’s expansive
primary retreat.
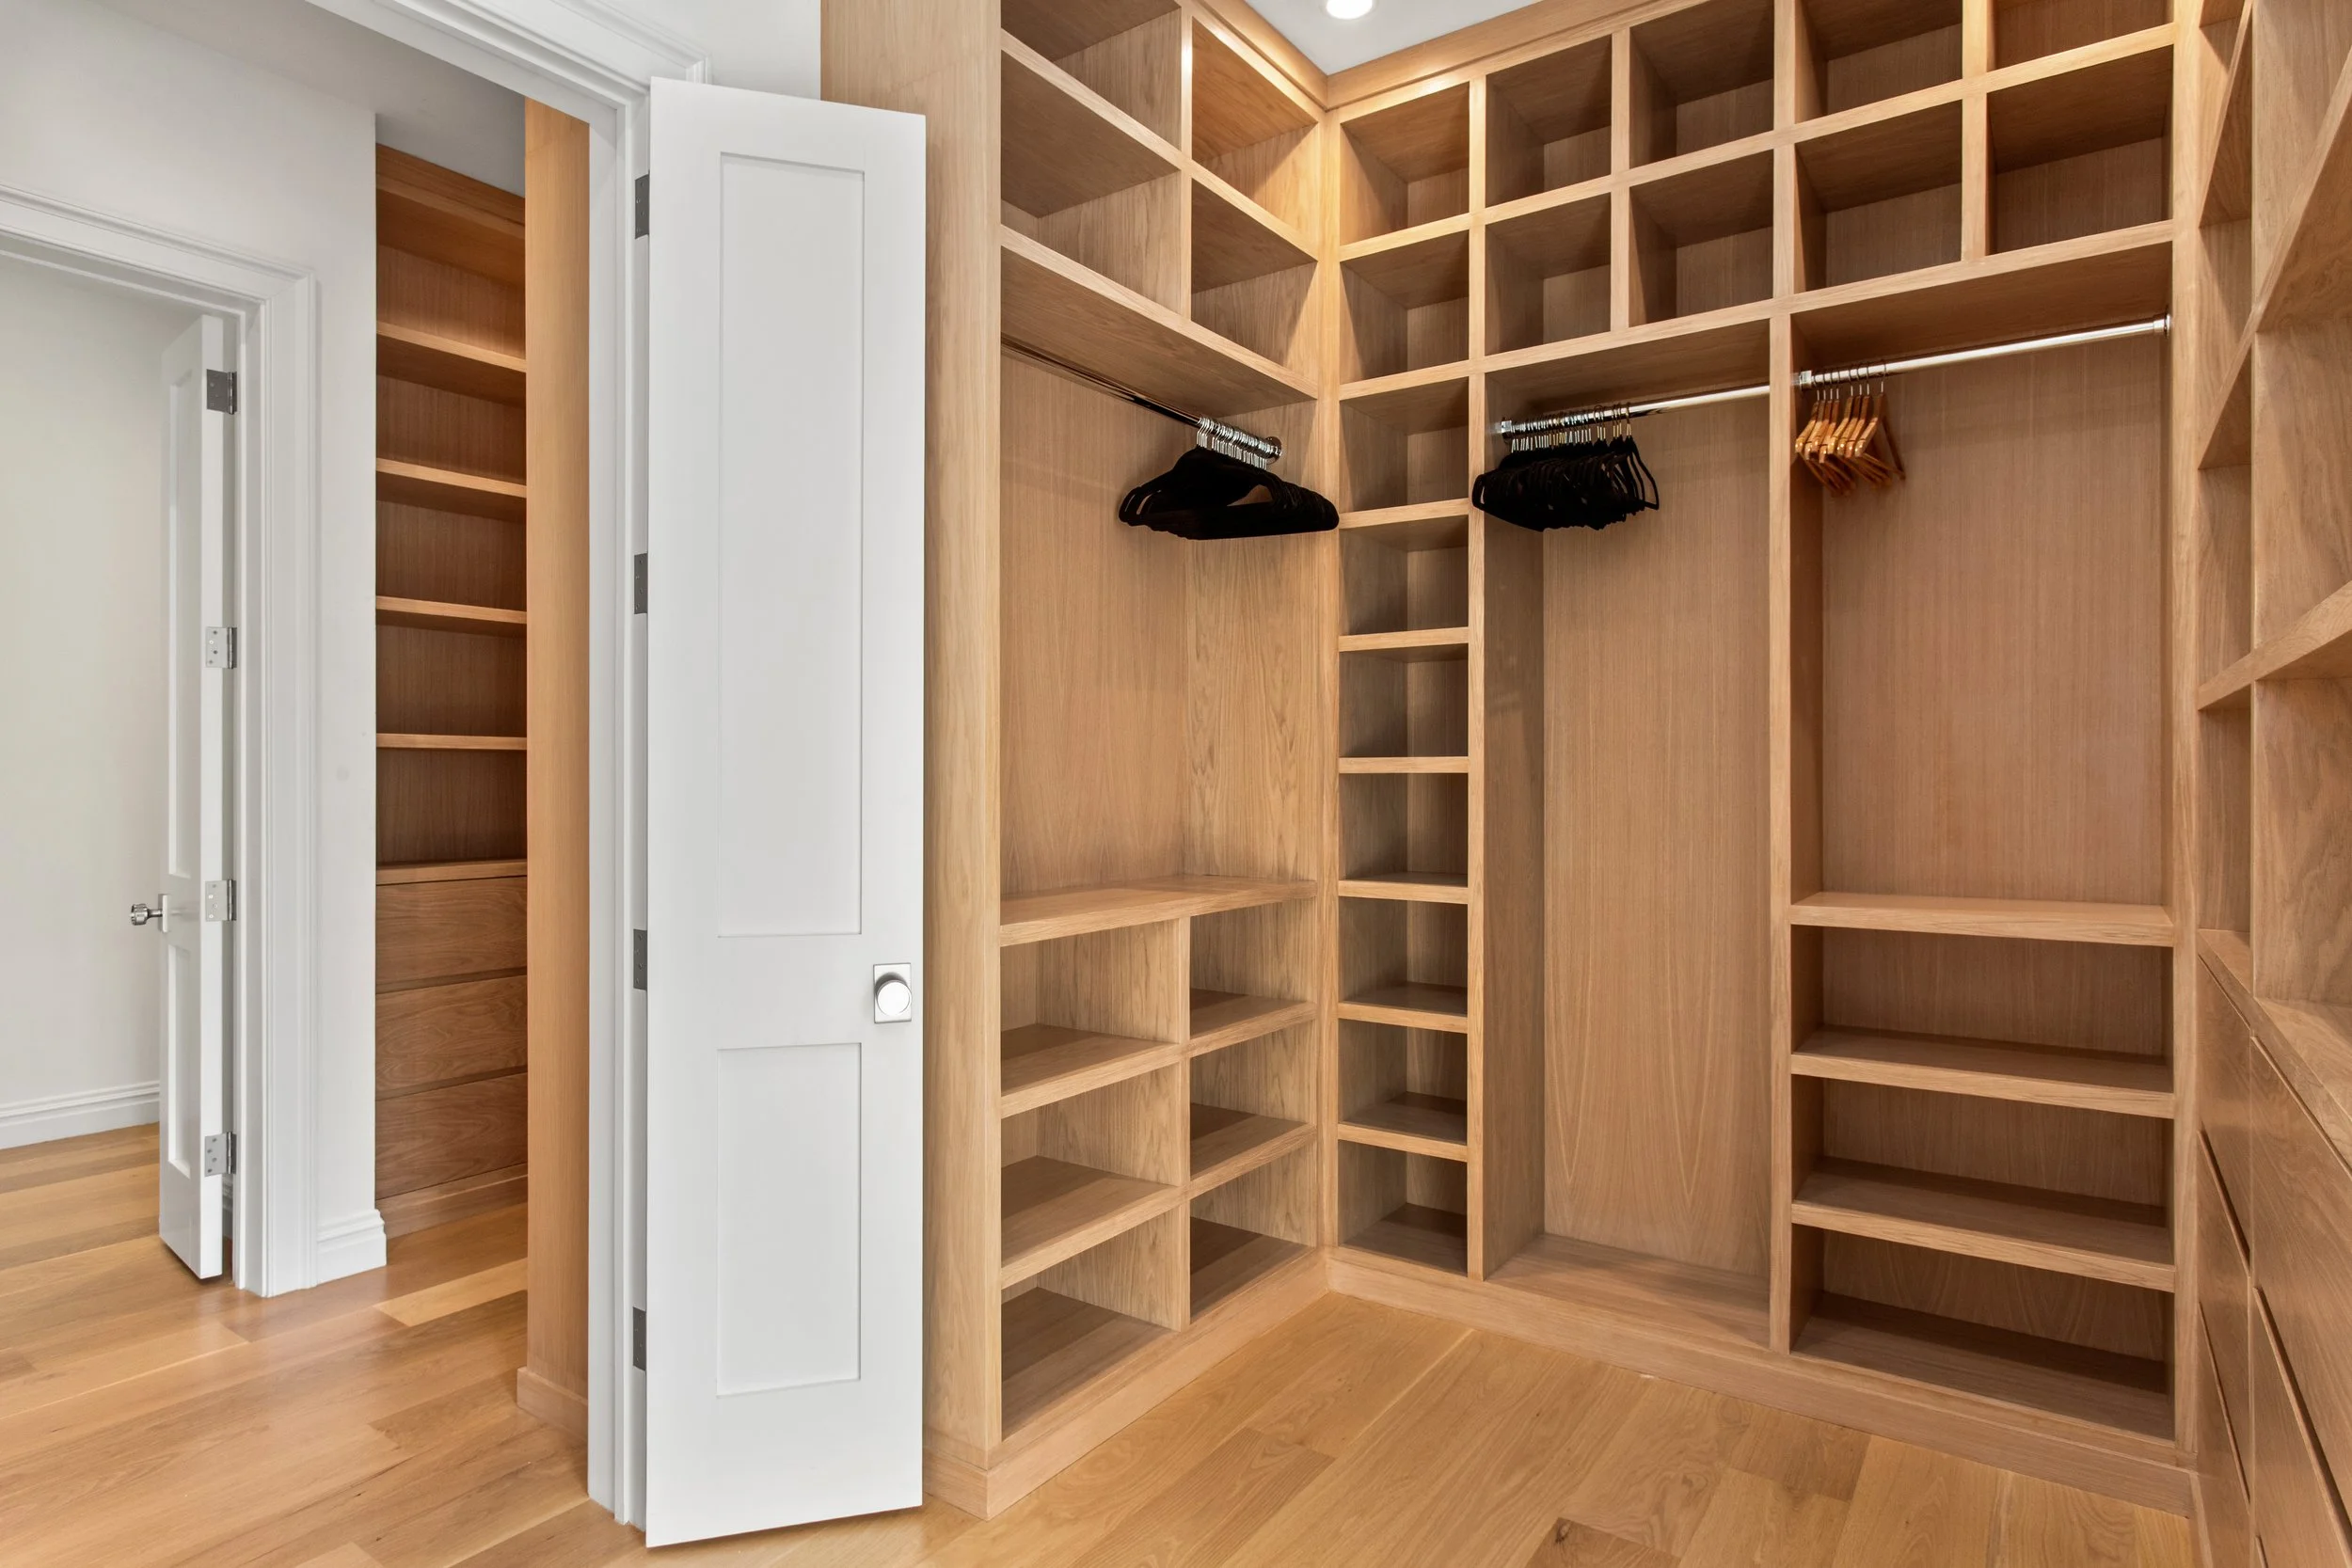
WALK-IN CLOSETS
Two walk-in closets accompany the primary suite, providing generous storage and a dedicated dressing area for added comfort and convenience.
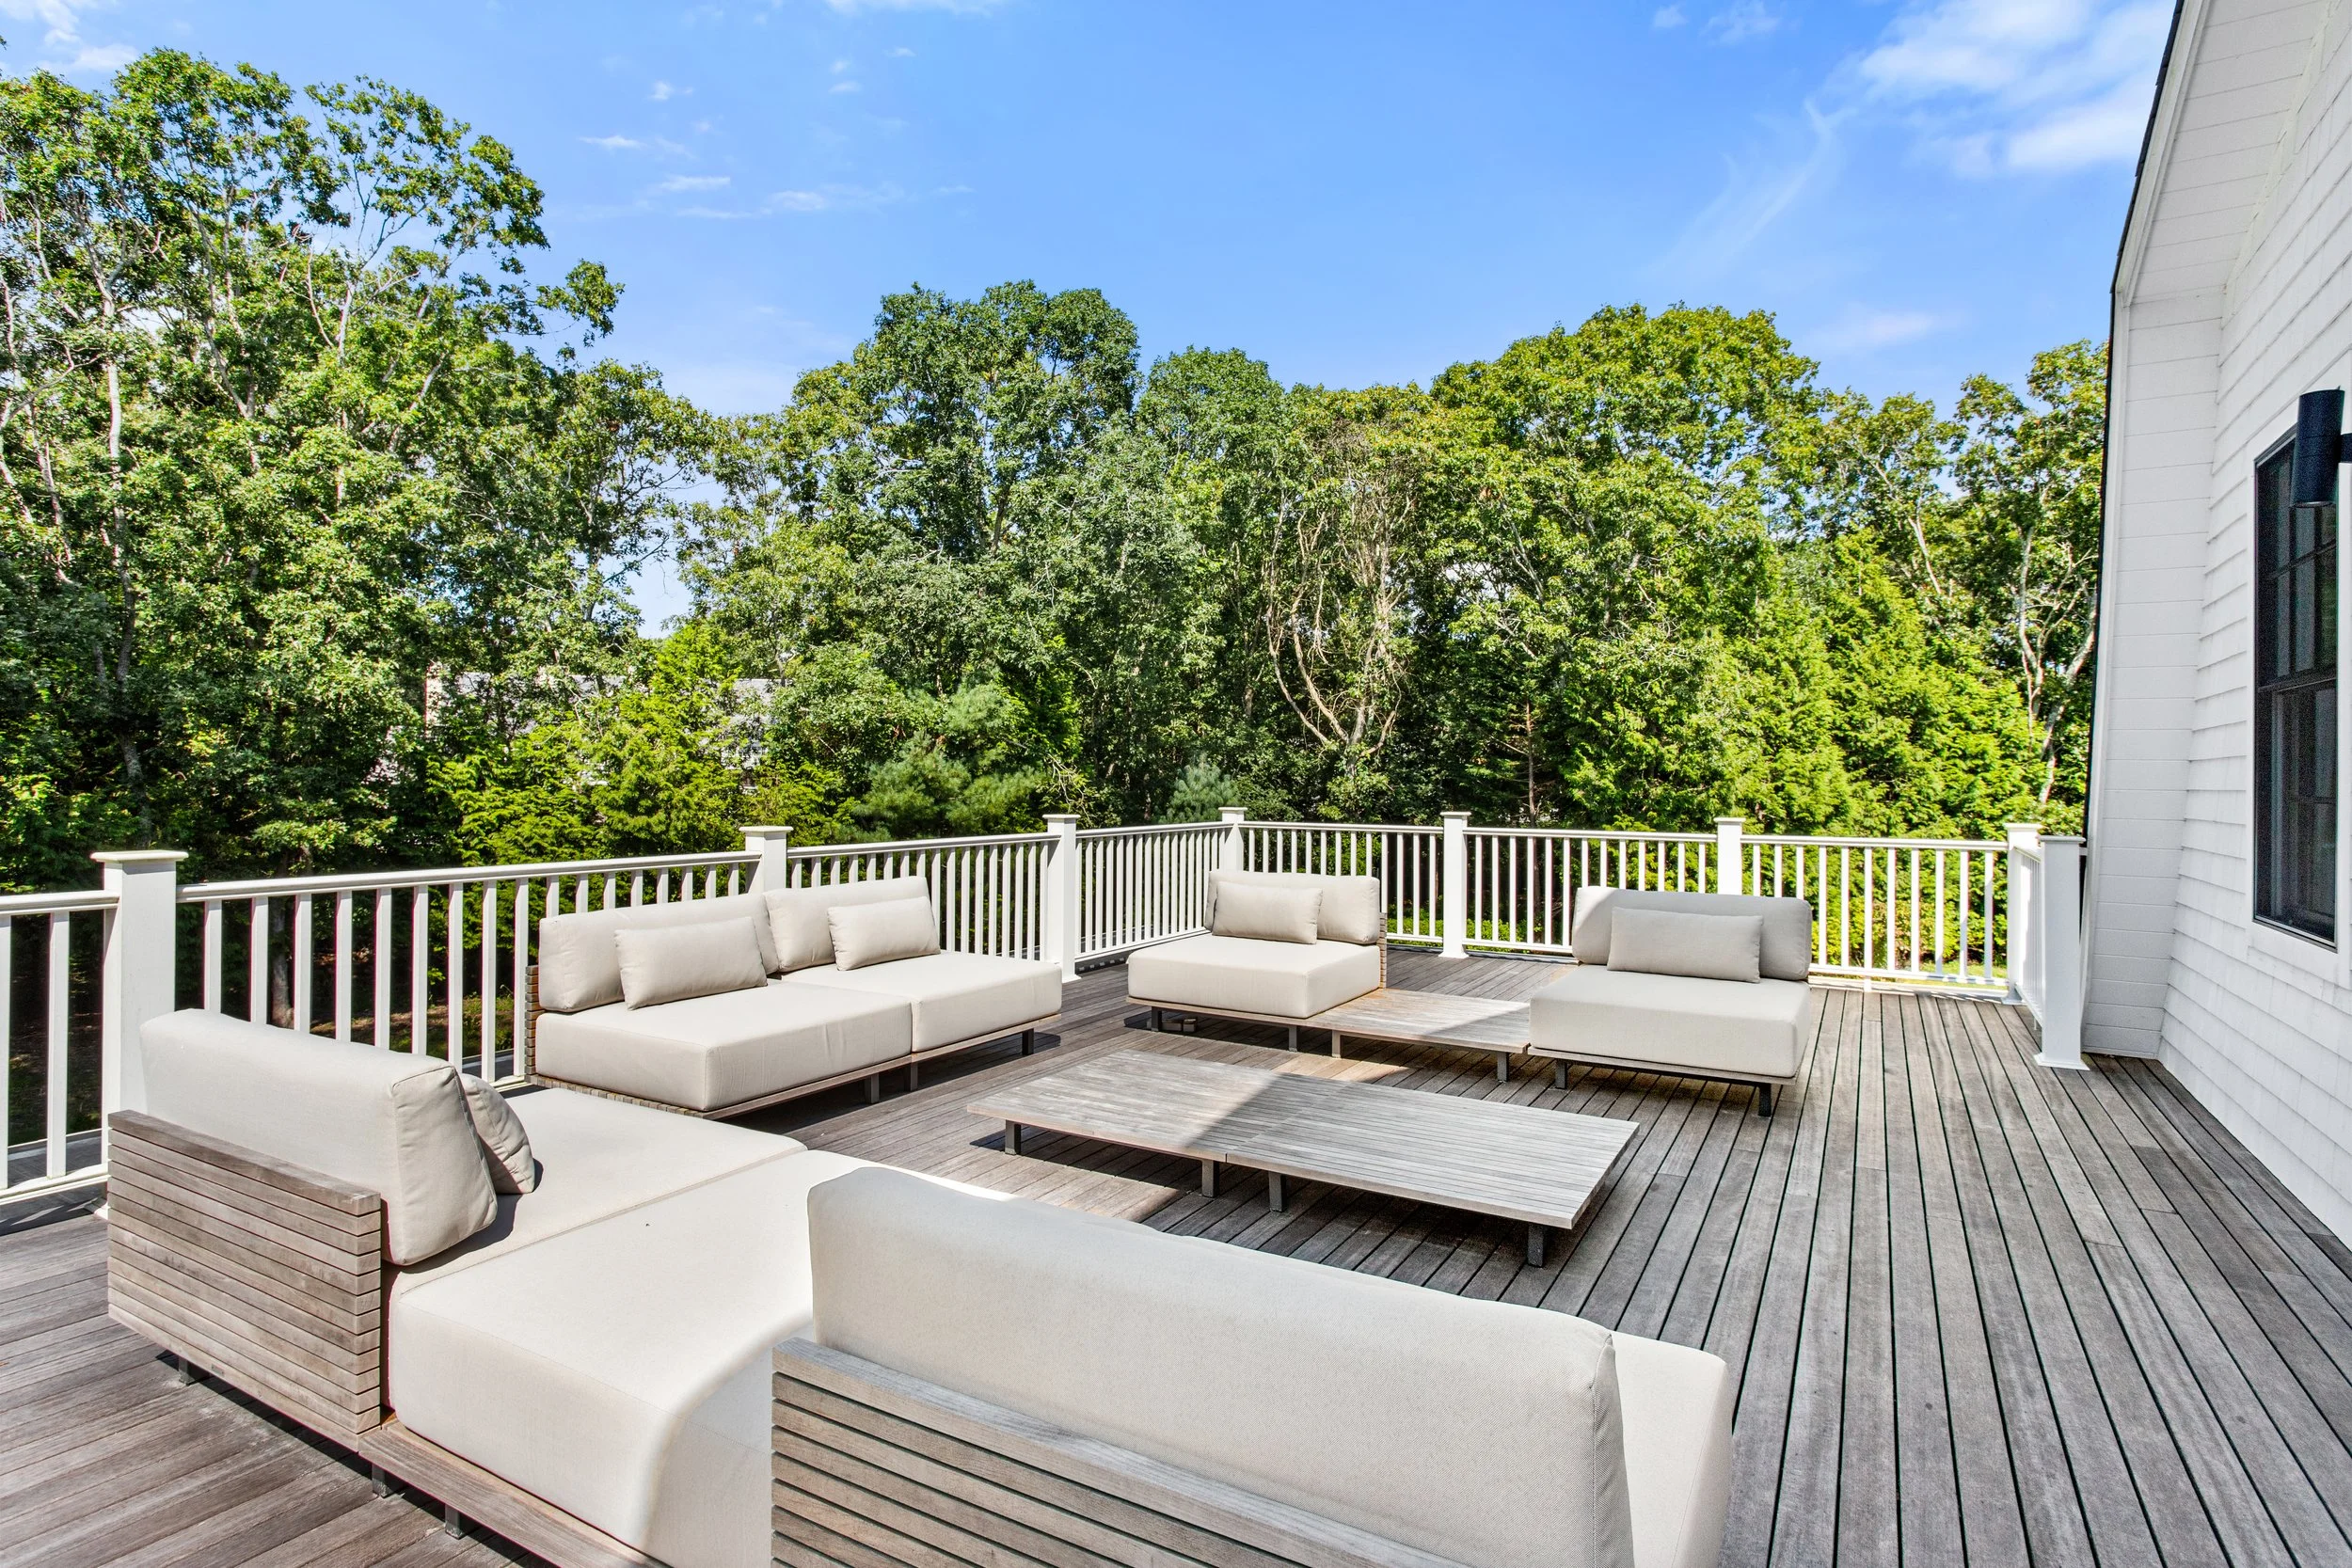
FULL-LENGTH BALCONY
A full-length balcony extends from the primary suite and features its own fireplace, creating an inviting outdoor retreat.
Comfortable Main-Level
Accommodation
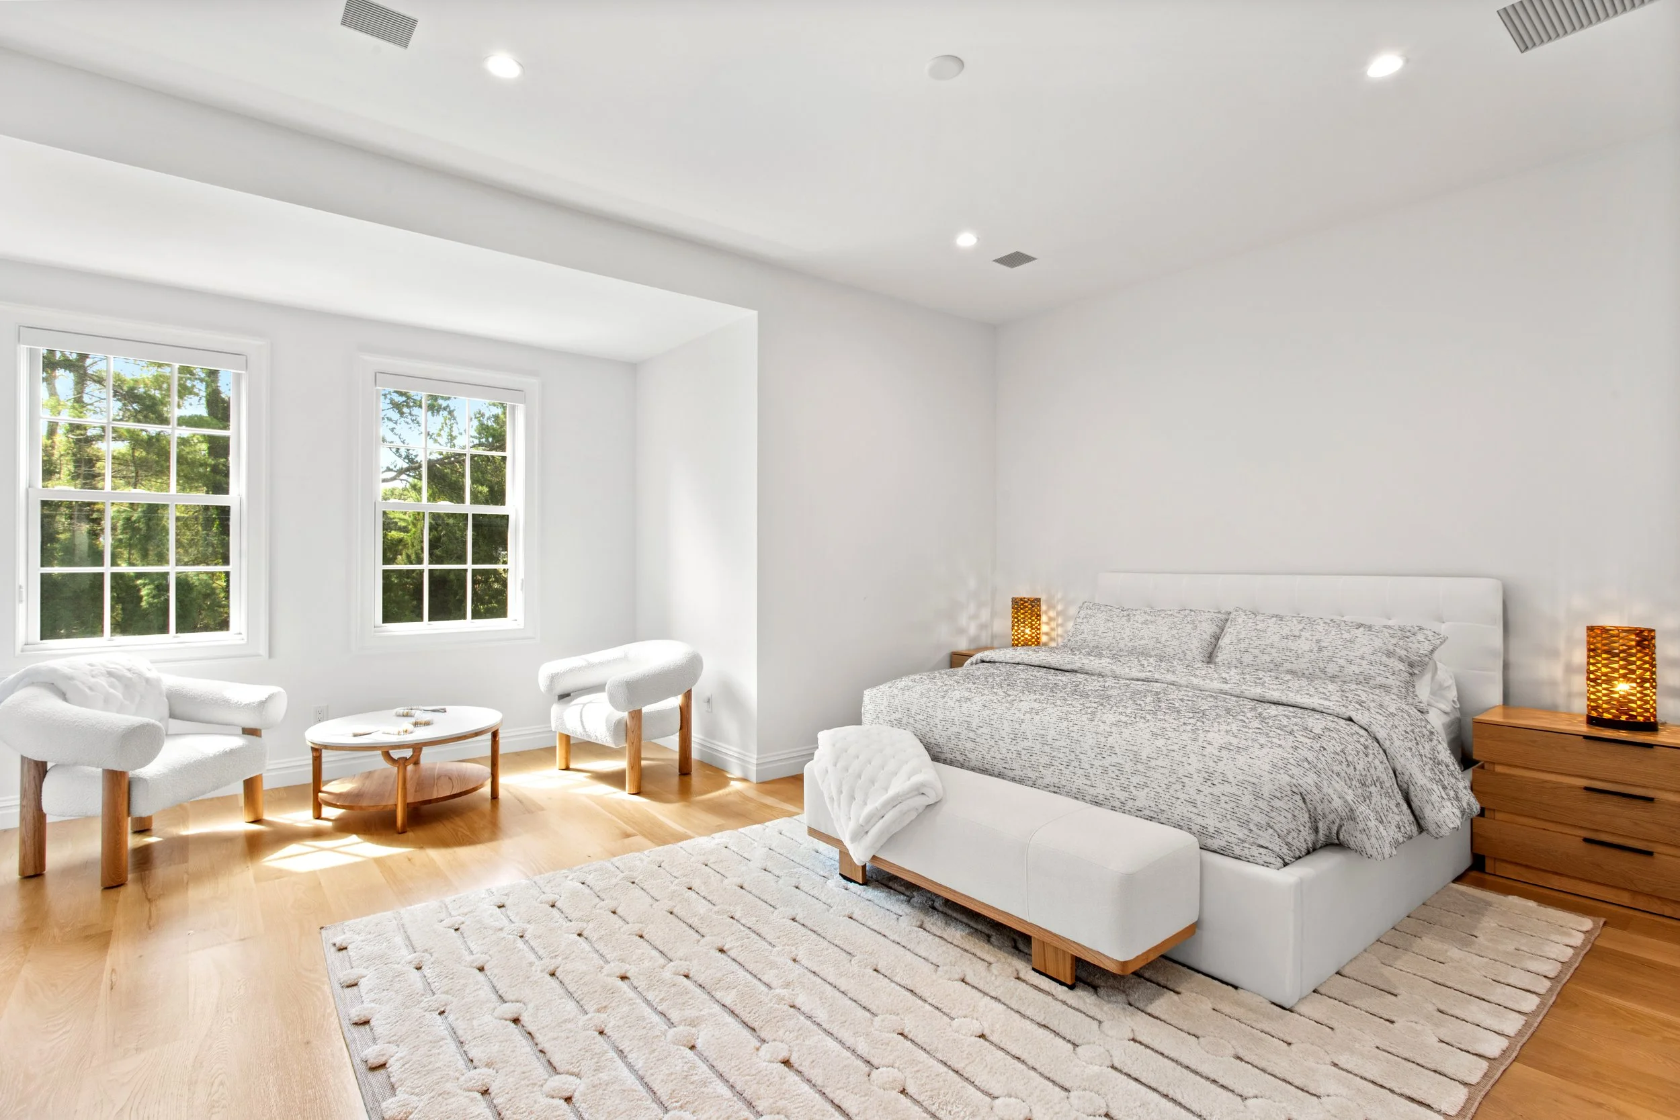
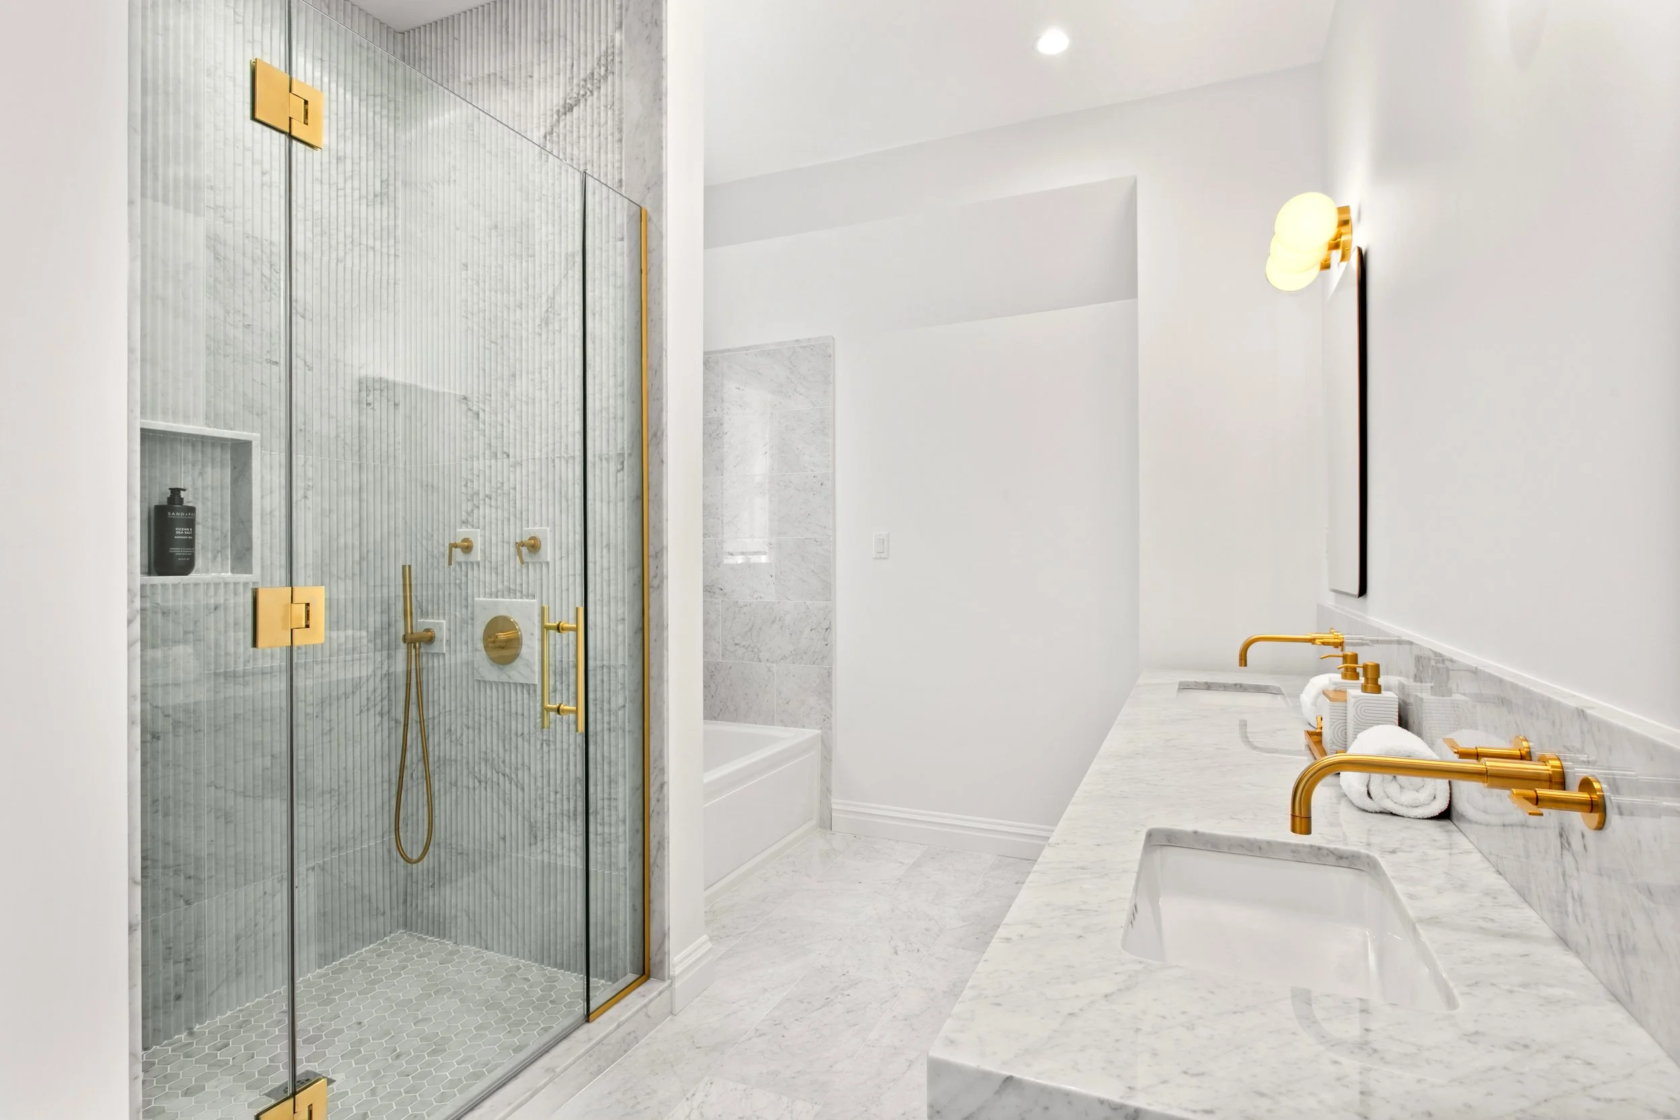
A guest suite on the main level provides a private and comfortable retreat for visitors, complementing the estate’s collection of en suite bedrooms.
Private Accommodations
Upstairs
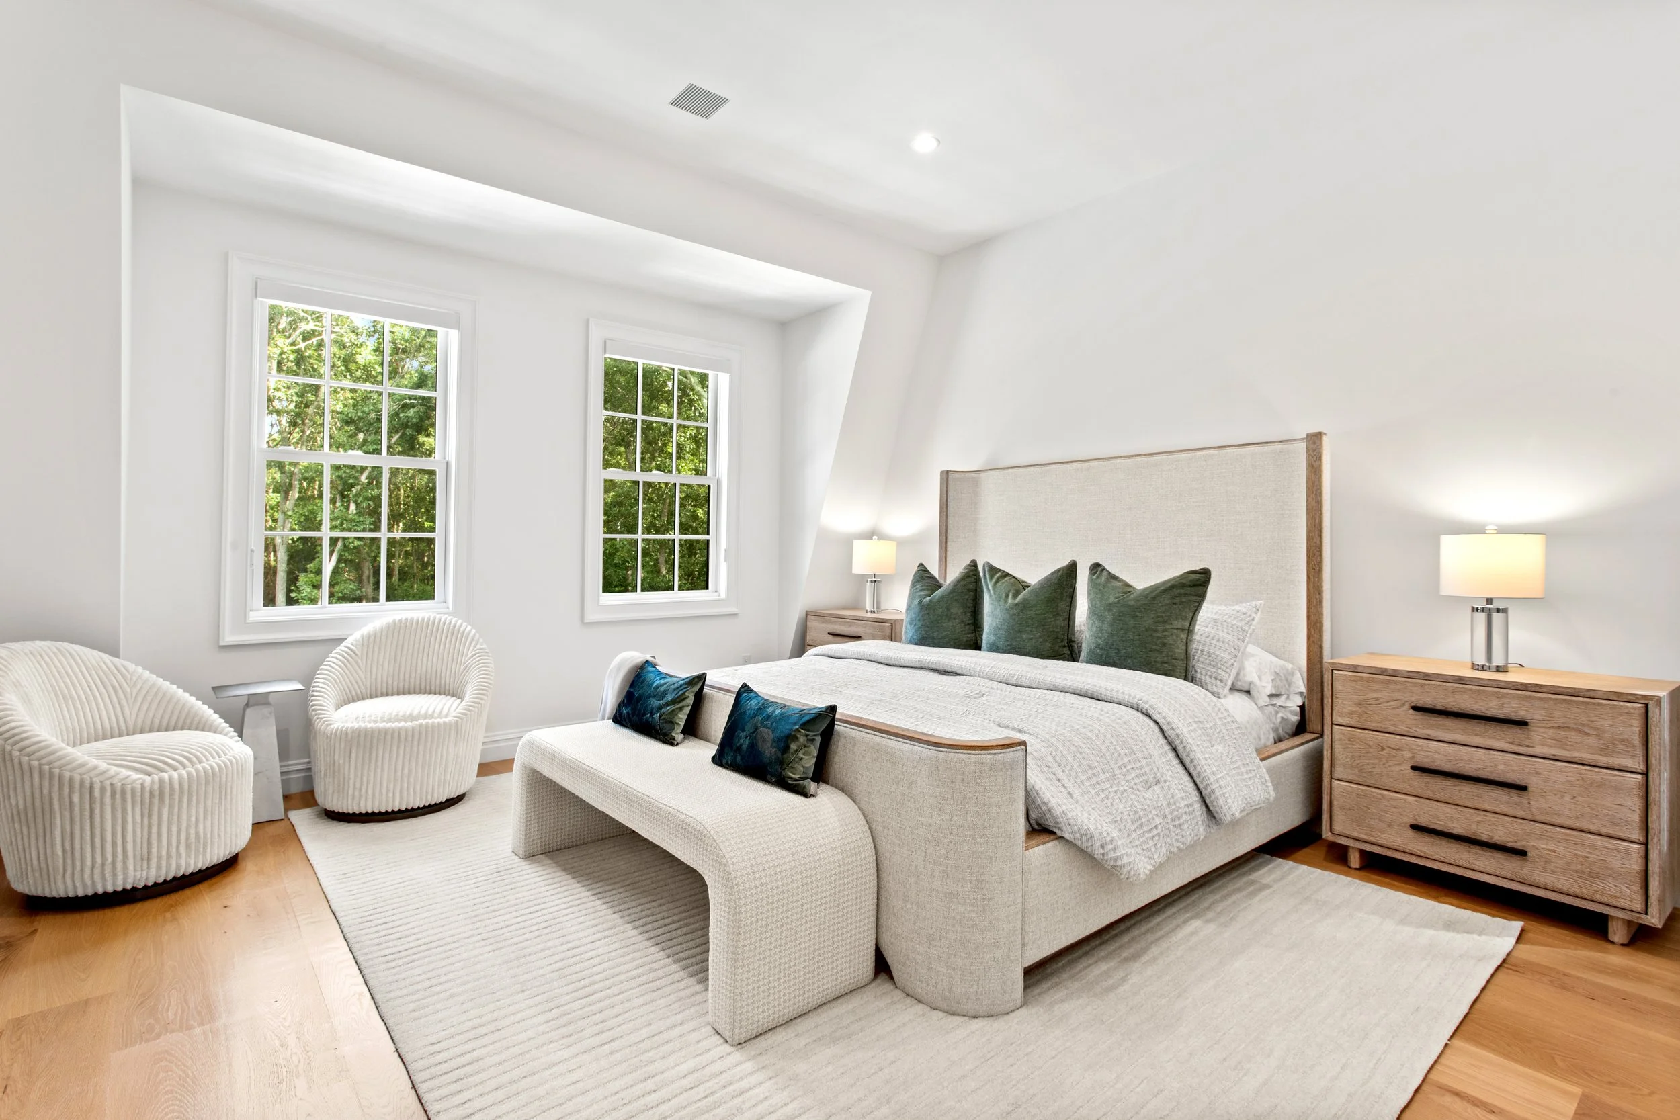
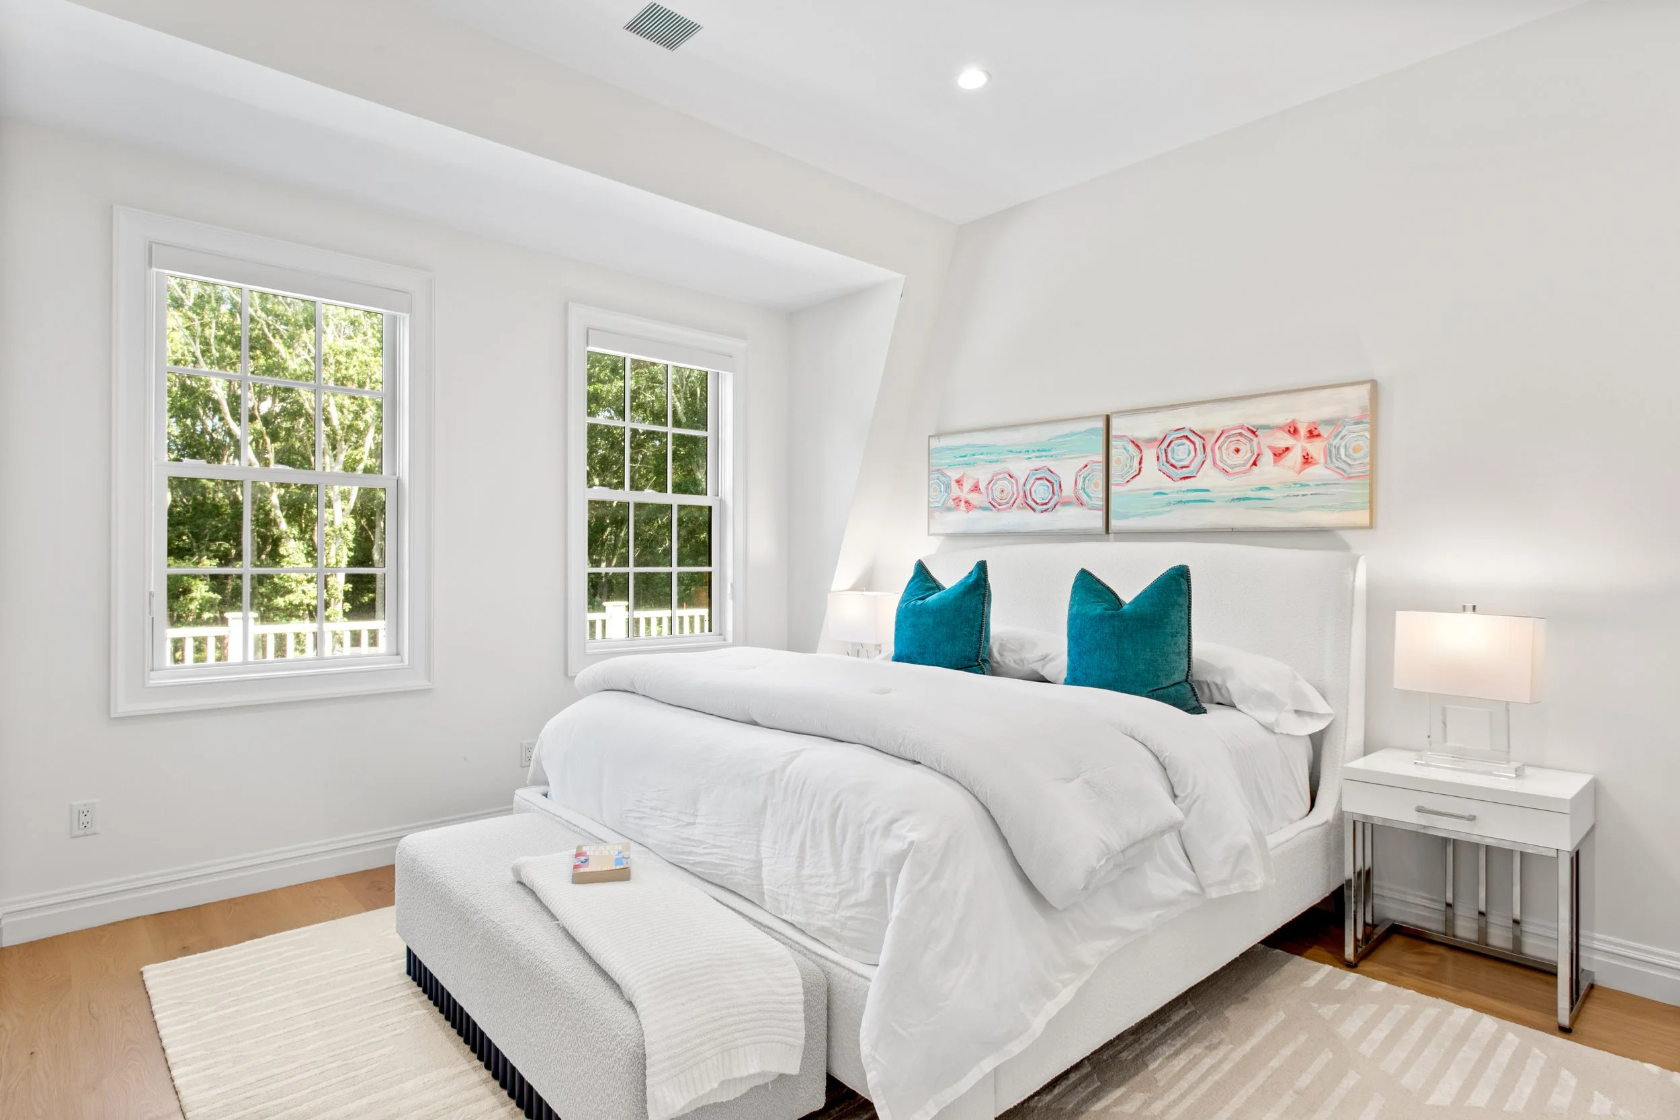
Four additional guest suites are located upstairs, providing privacy and flexibility for family and guests.
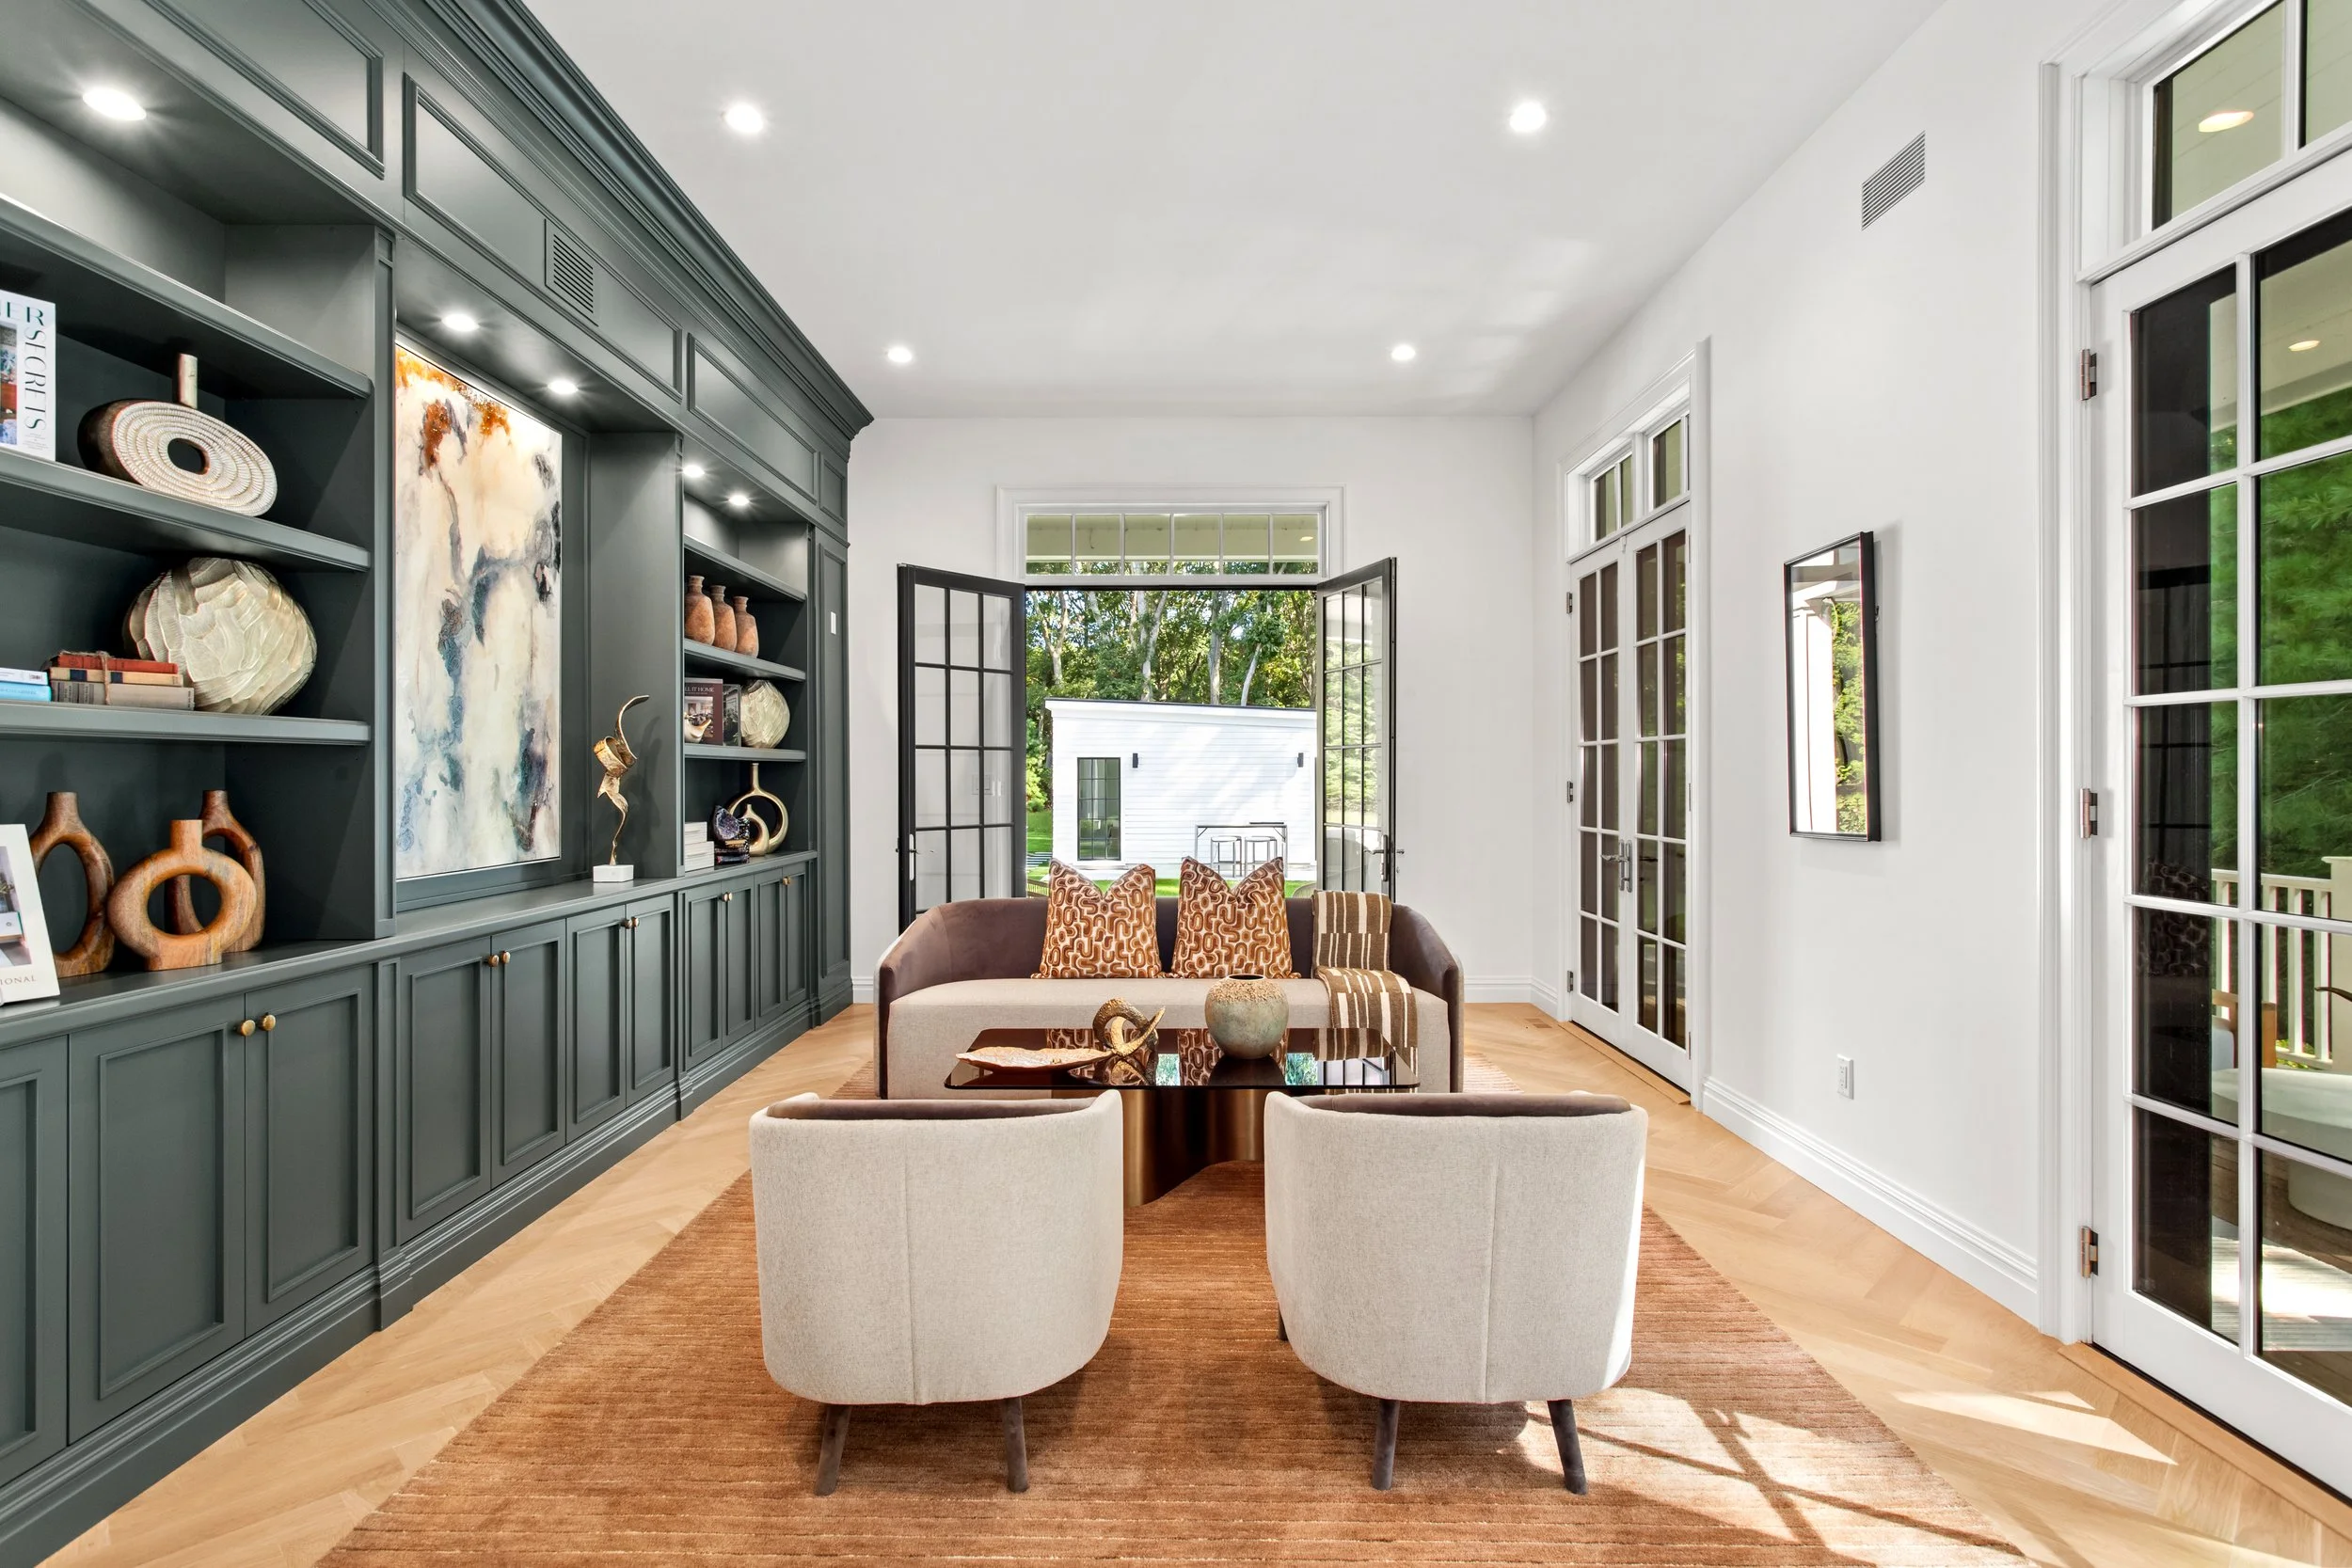
The library adds a sophisticated space for quiet moments, reading, or work within the estate’s thoughtfully
designed main level.
A Refined Private Retreat
An Entertaining Destination
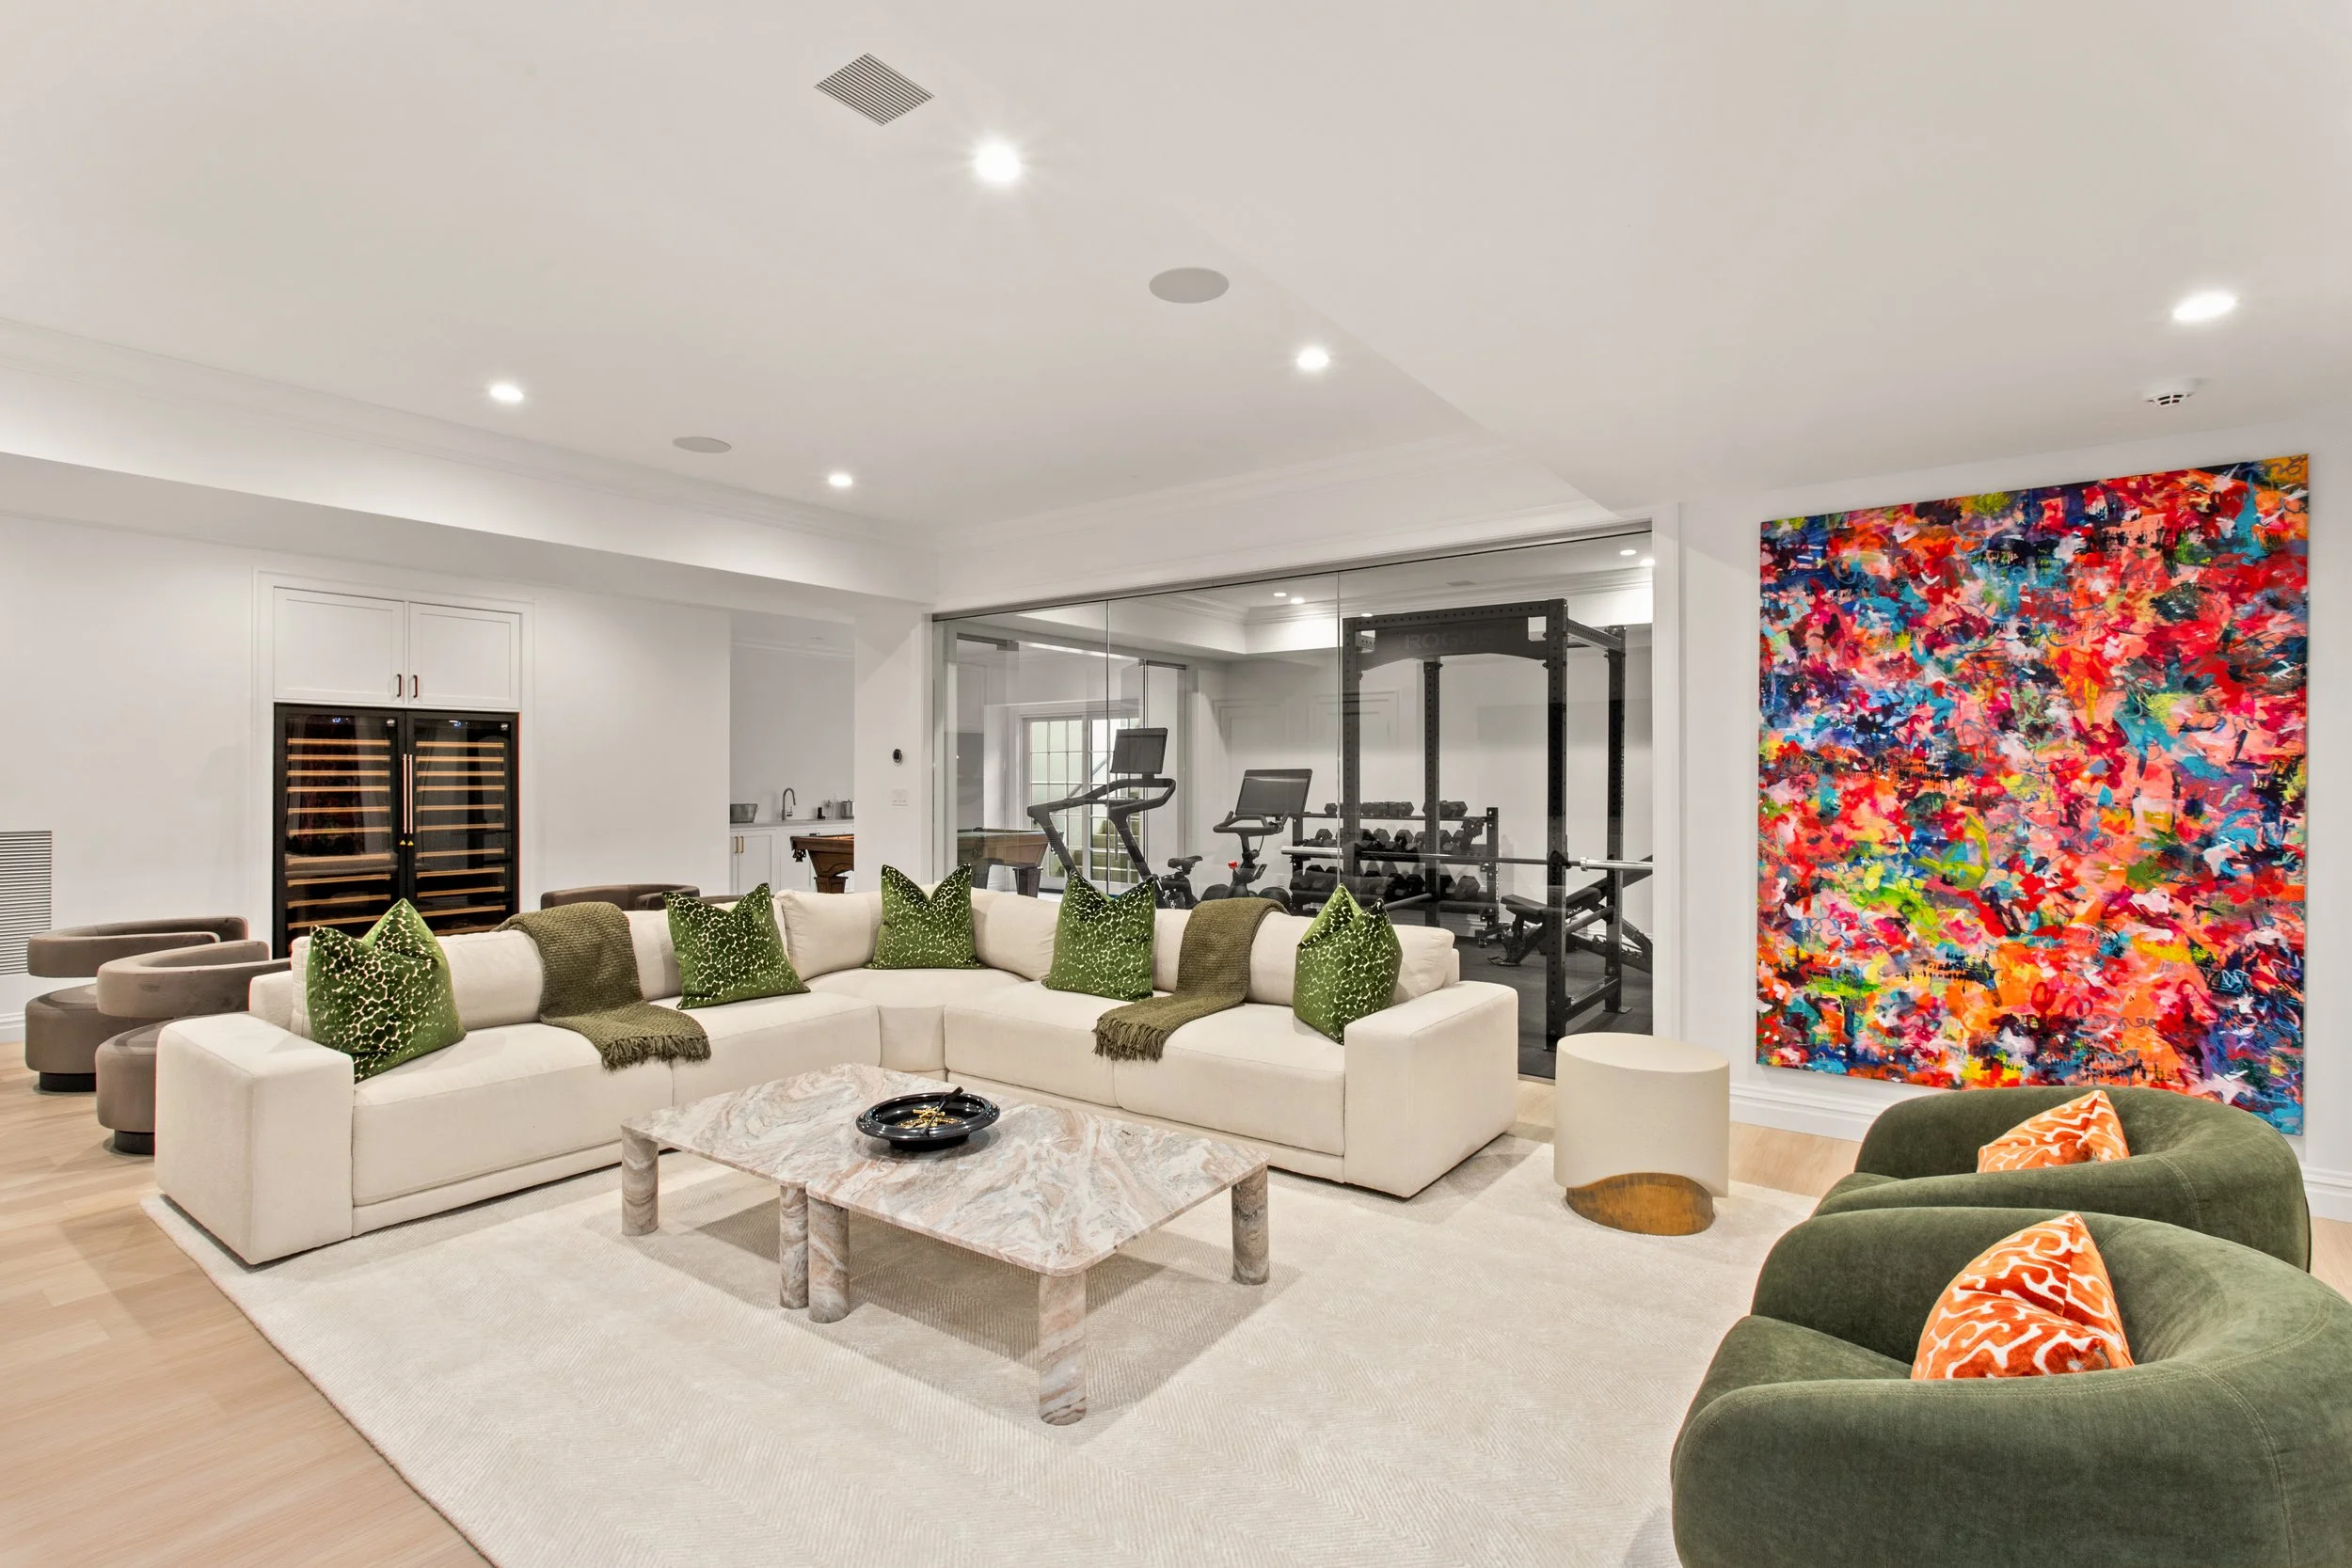
With 10-foot ceilings, the finished lower level significantly expands the home’s living and entertaining spaces, bringing together an impressive collection of leisure and wellness amenities.
WINE CELLAR
The finished lower level includes a wine cellar, adding a sophisticated destination for wine storage and enjoyment.
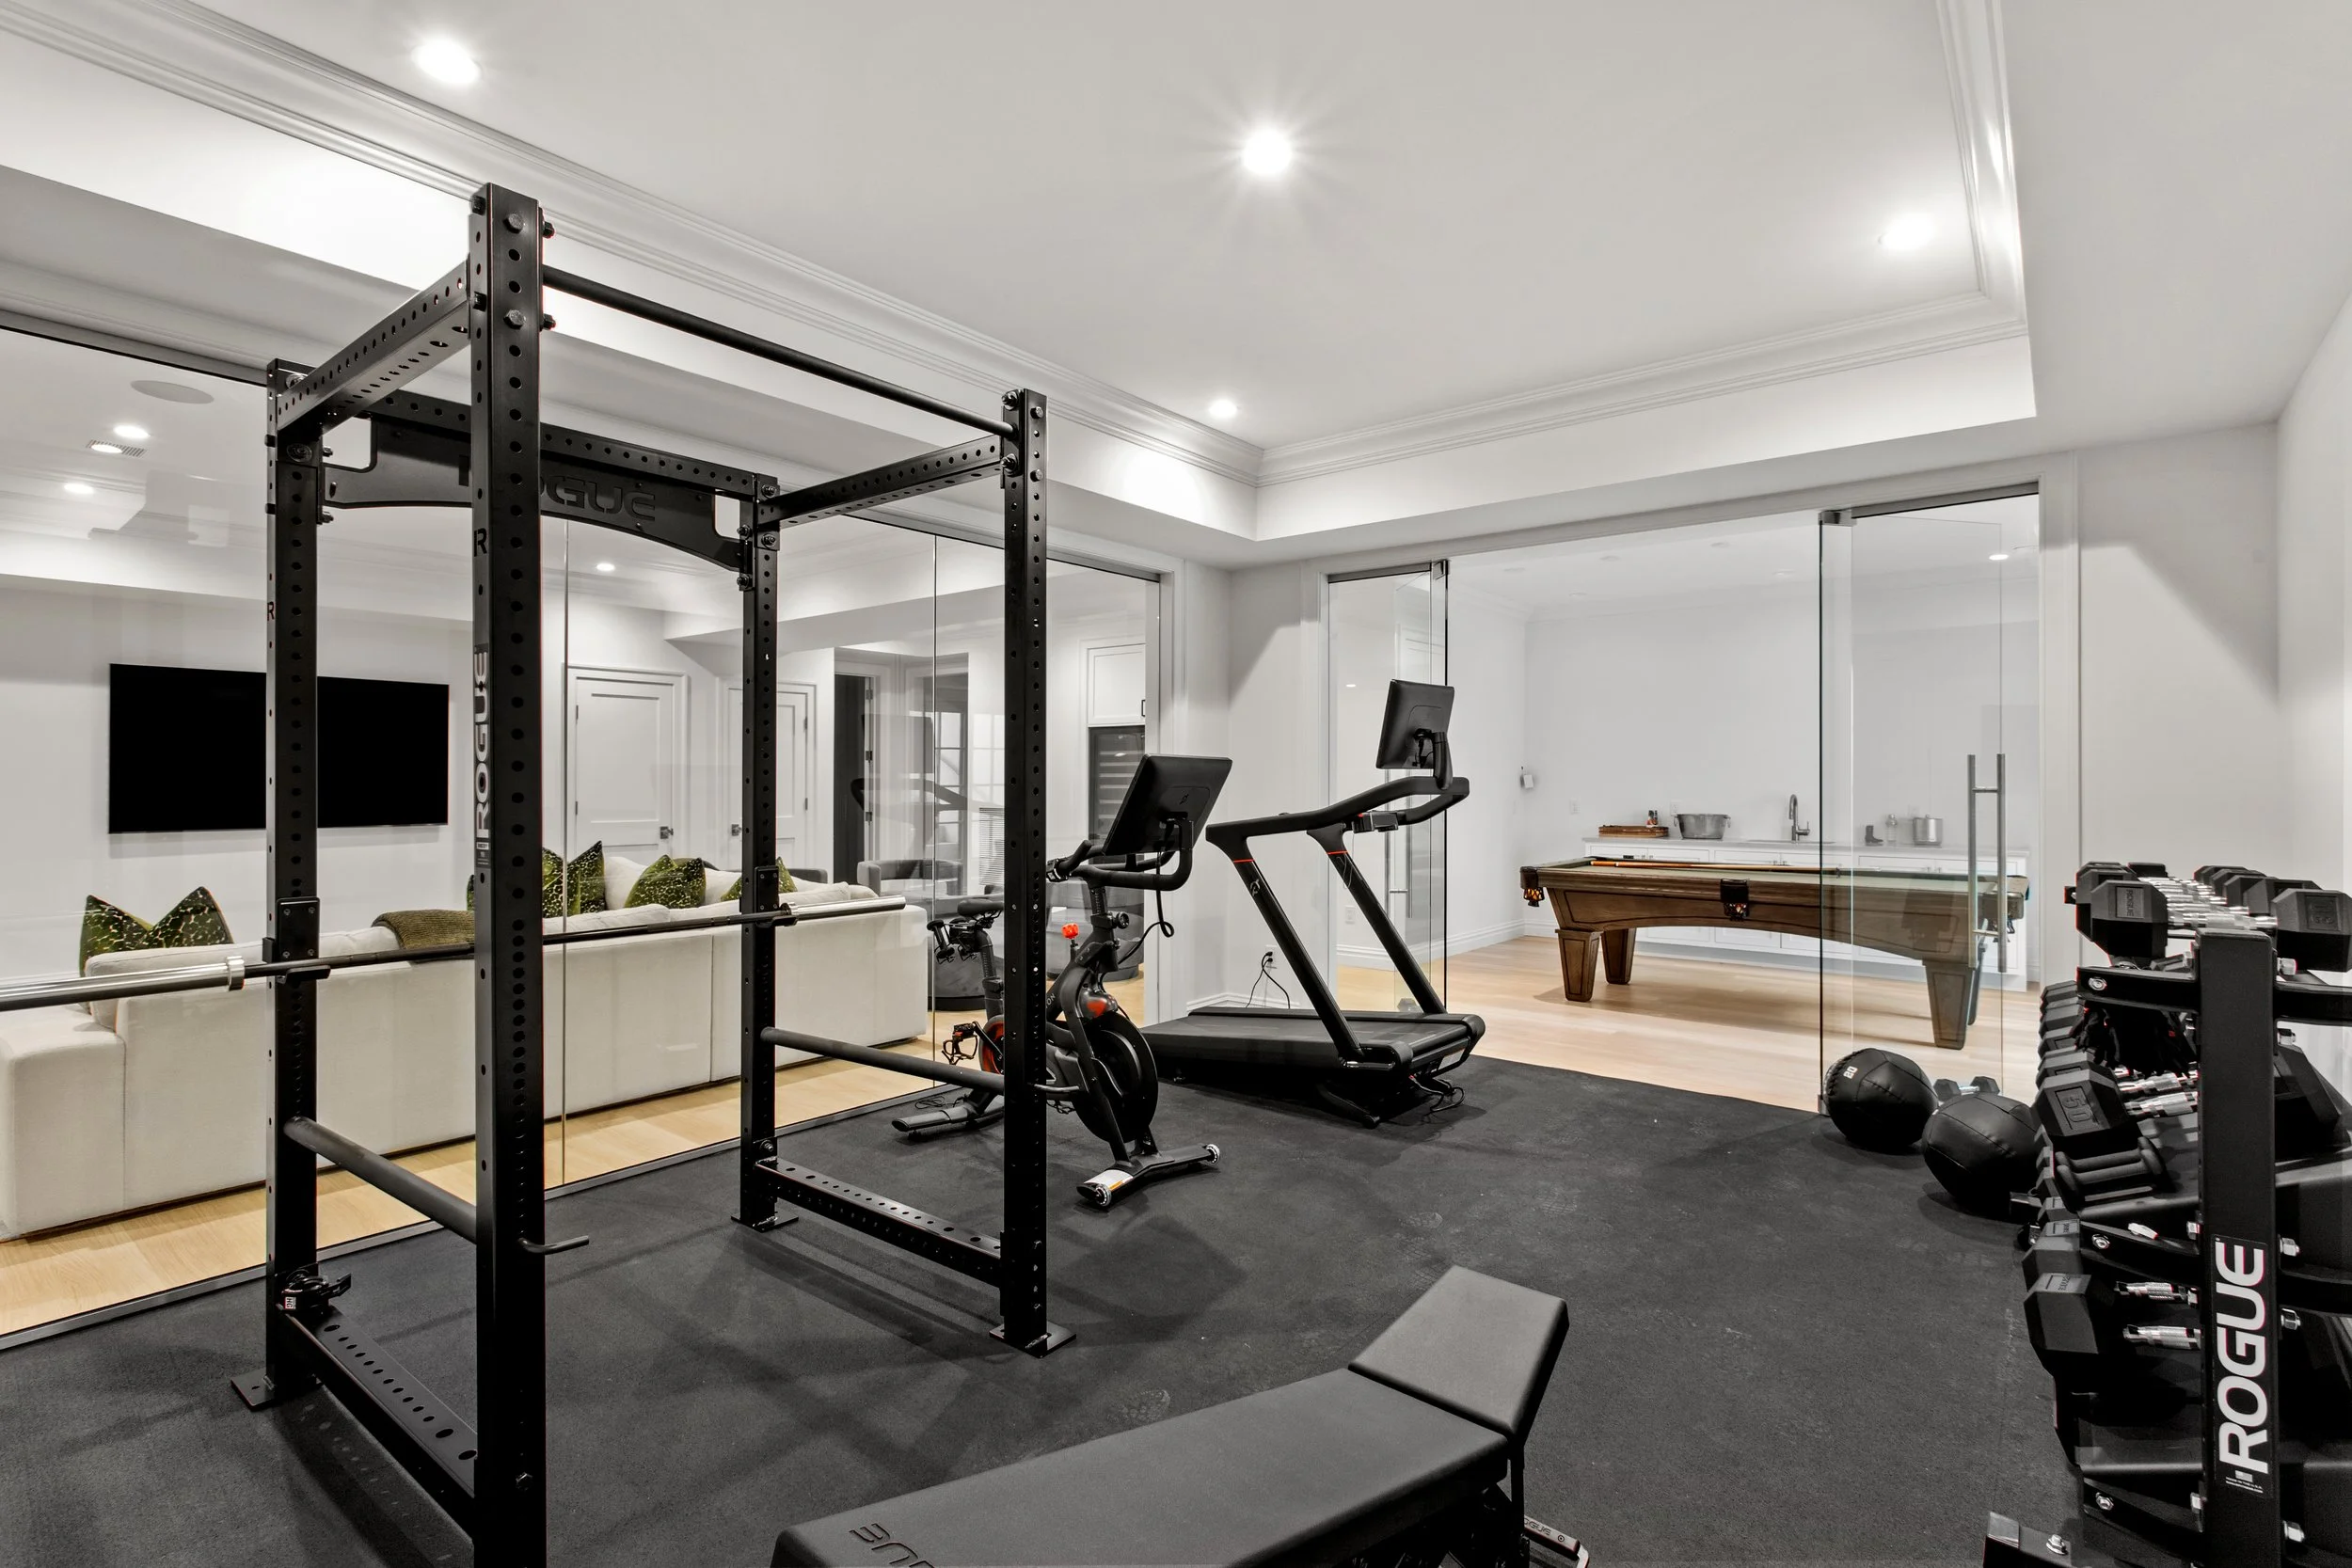
GYM
A dedicated gym brings wellness into the home, forming part of the extensive amenity collection on the
finished lower level.
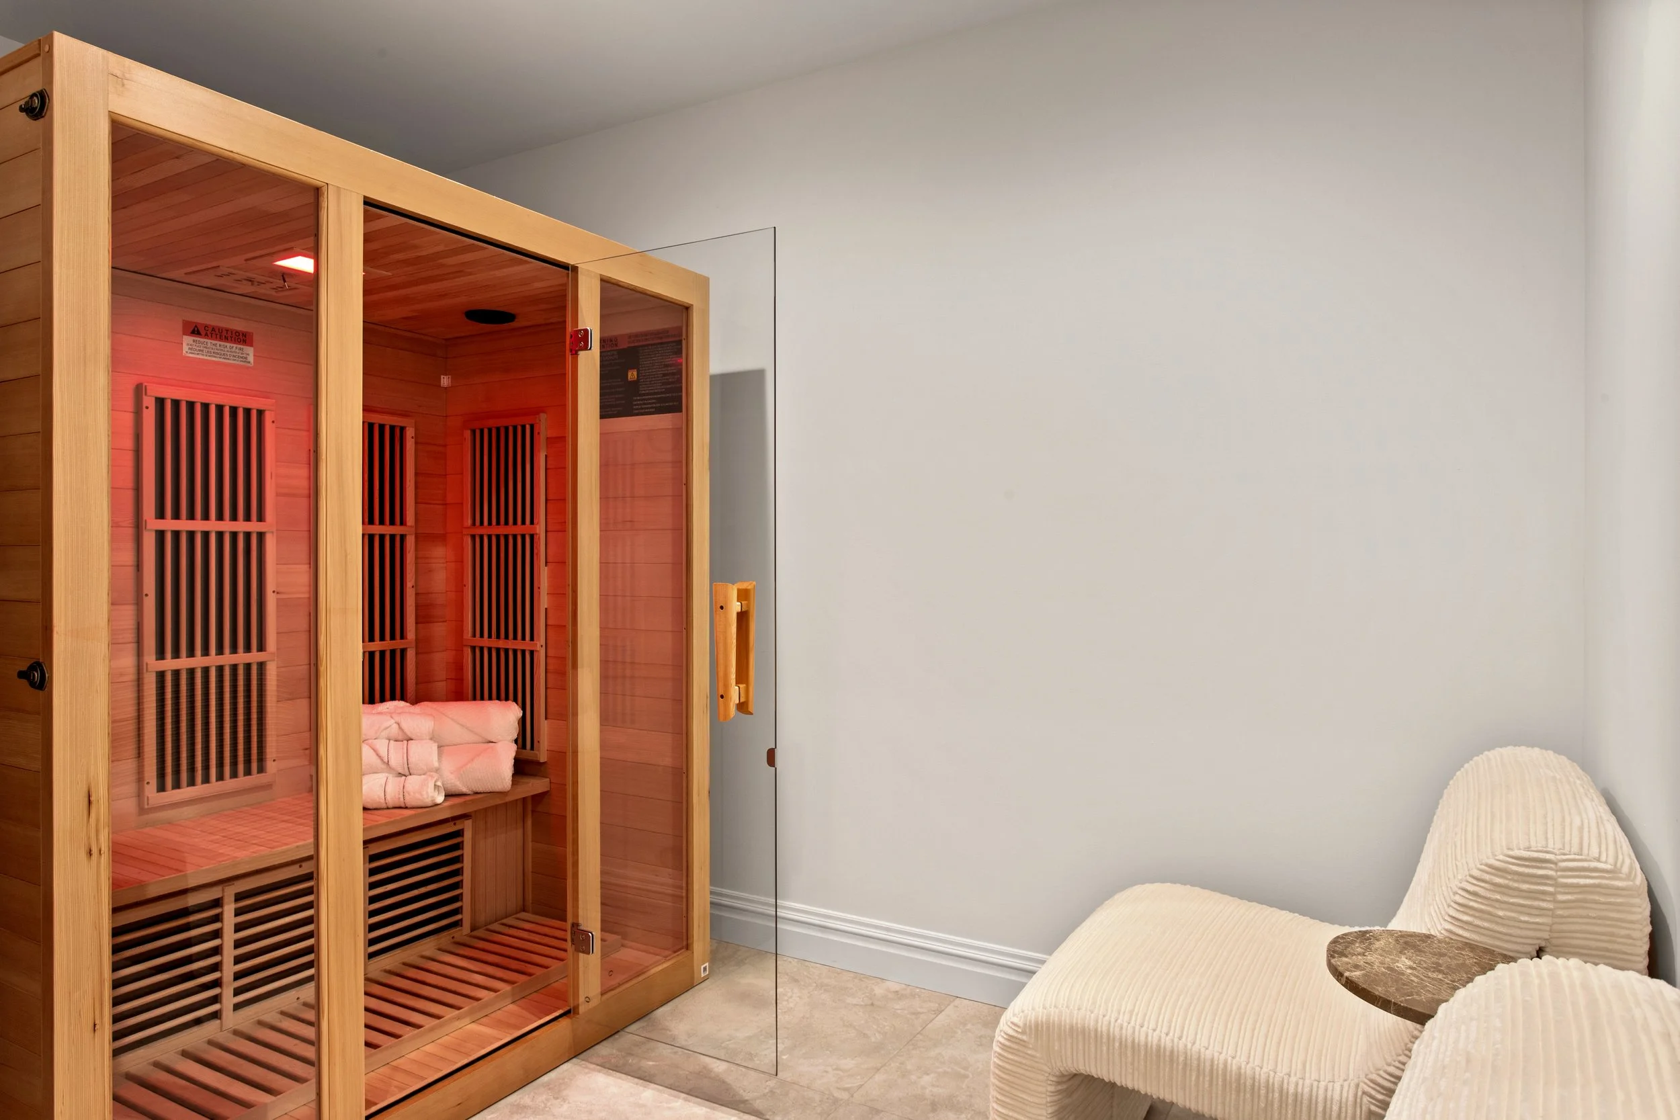
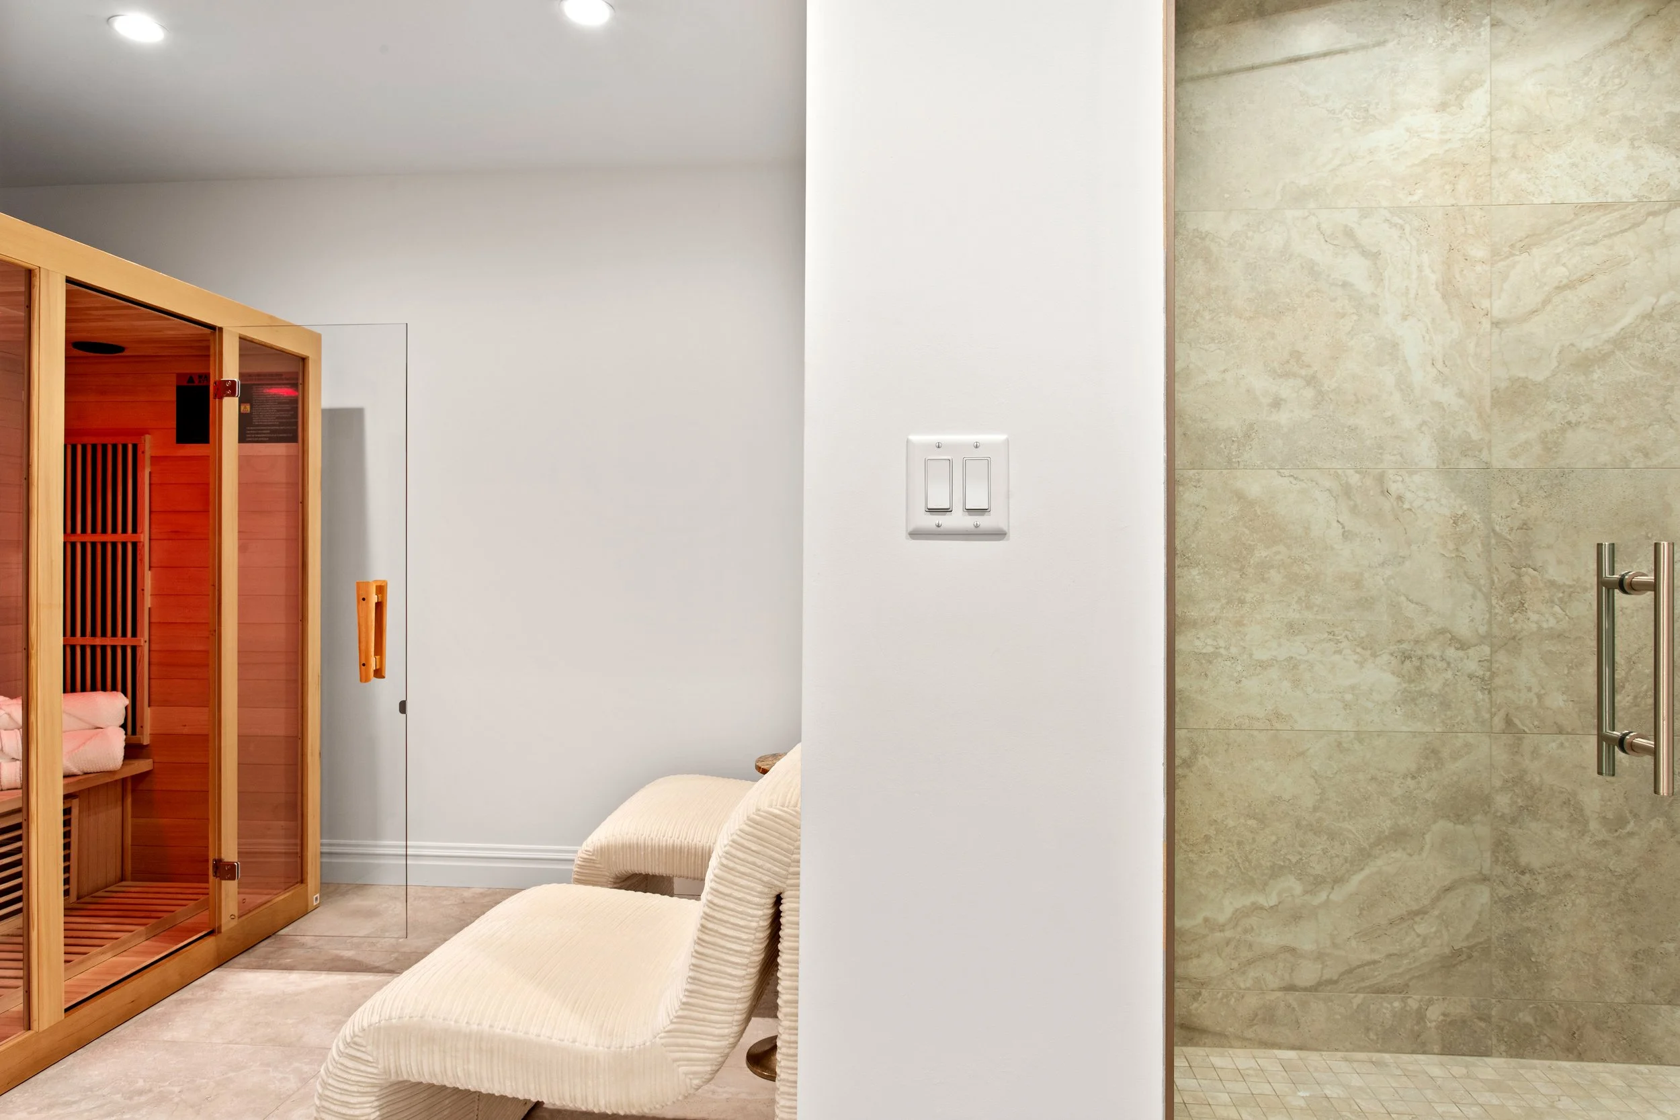
SAUNA
The lower level includes a sauna, offering a private space for relaxation and complementing the home’s dedicated wellness amenities.
Immersive Home
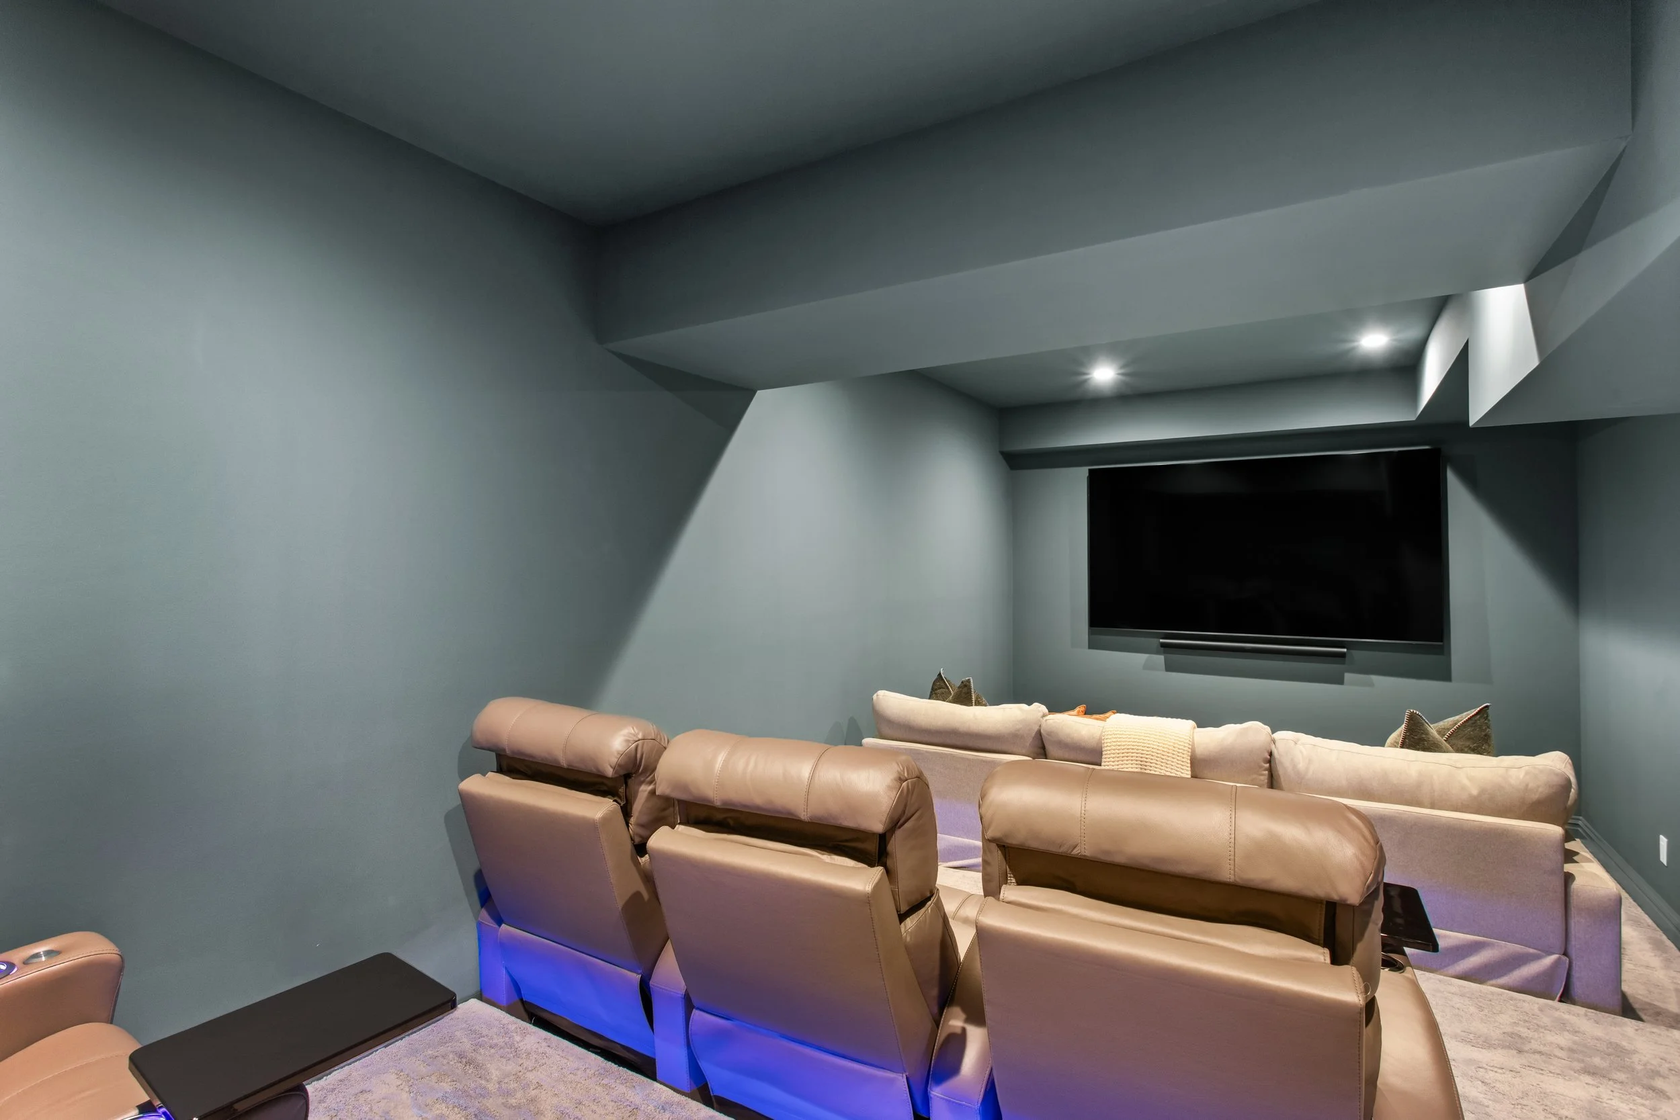
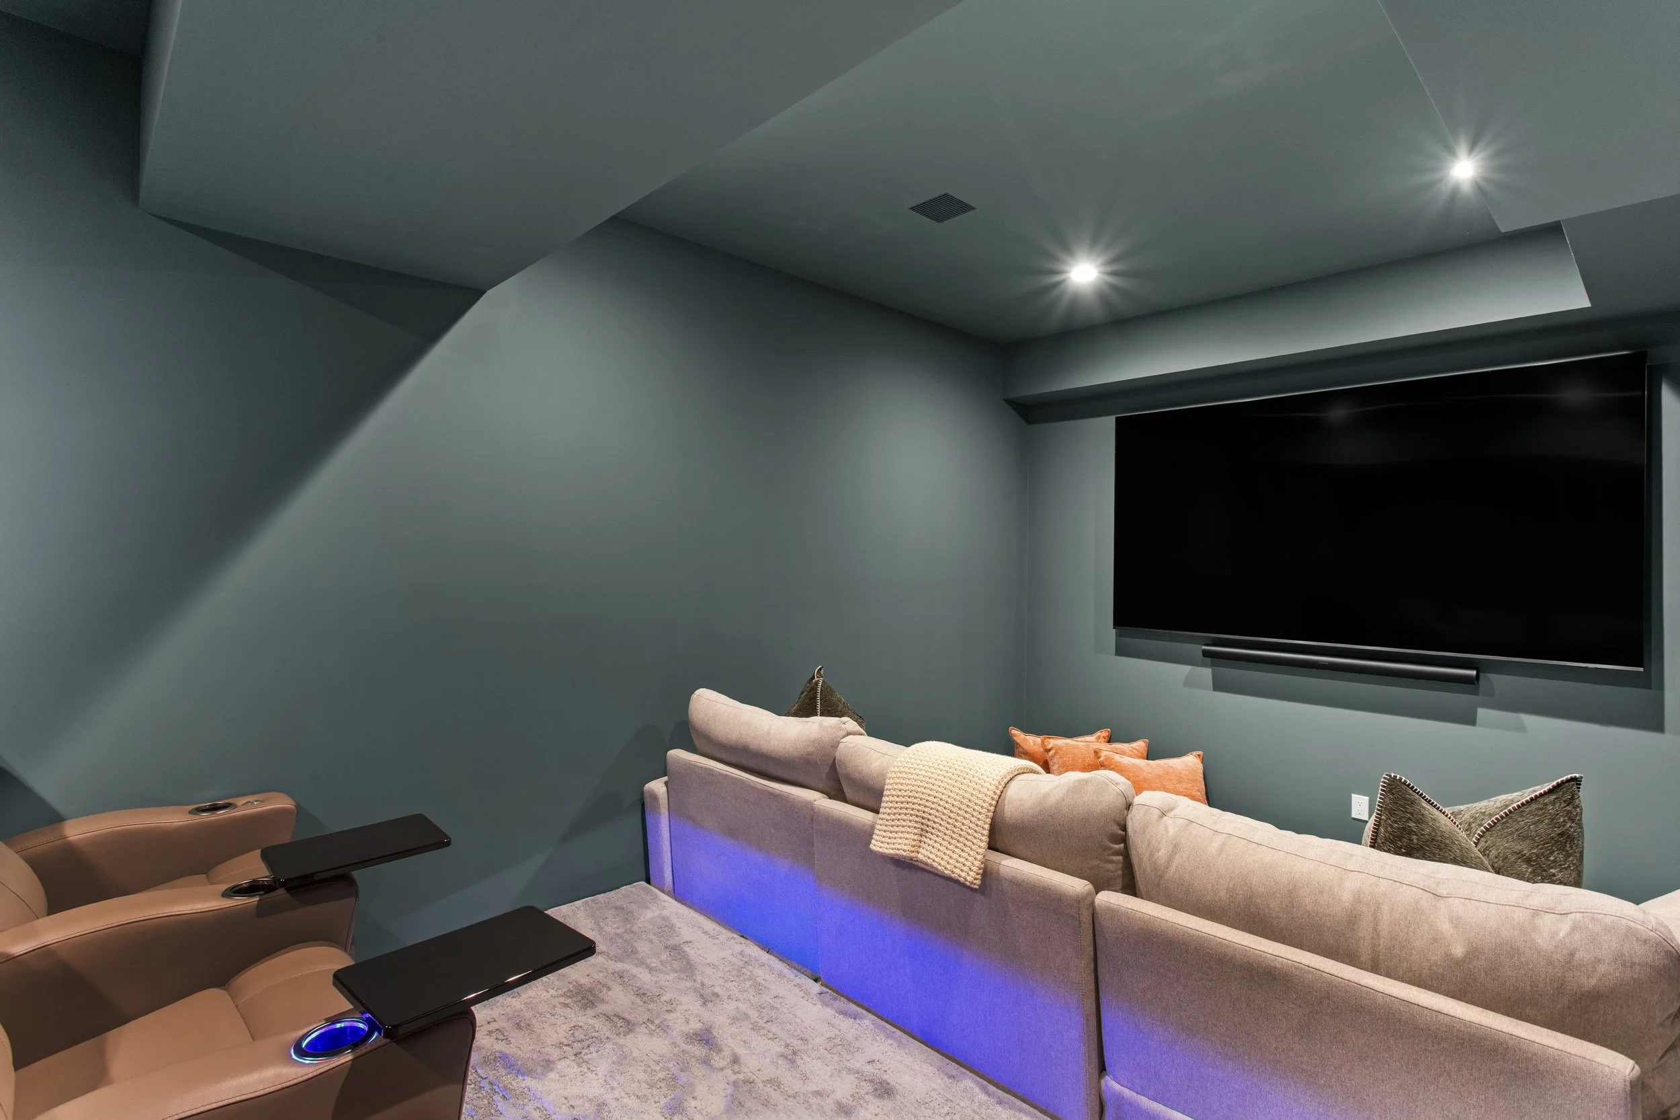
Entertainment
A private theater expands the estate’s entertaining capabilities, providing a dedicated setting for at-home movie and entertainment experiences.
Resort-Style Outdoor Living
POOL HOUSE
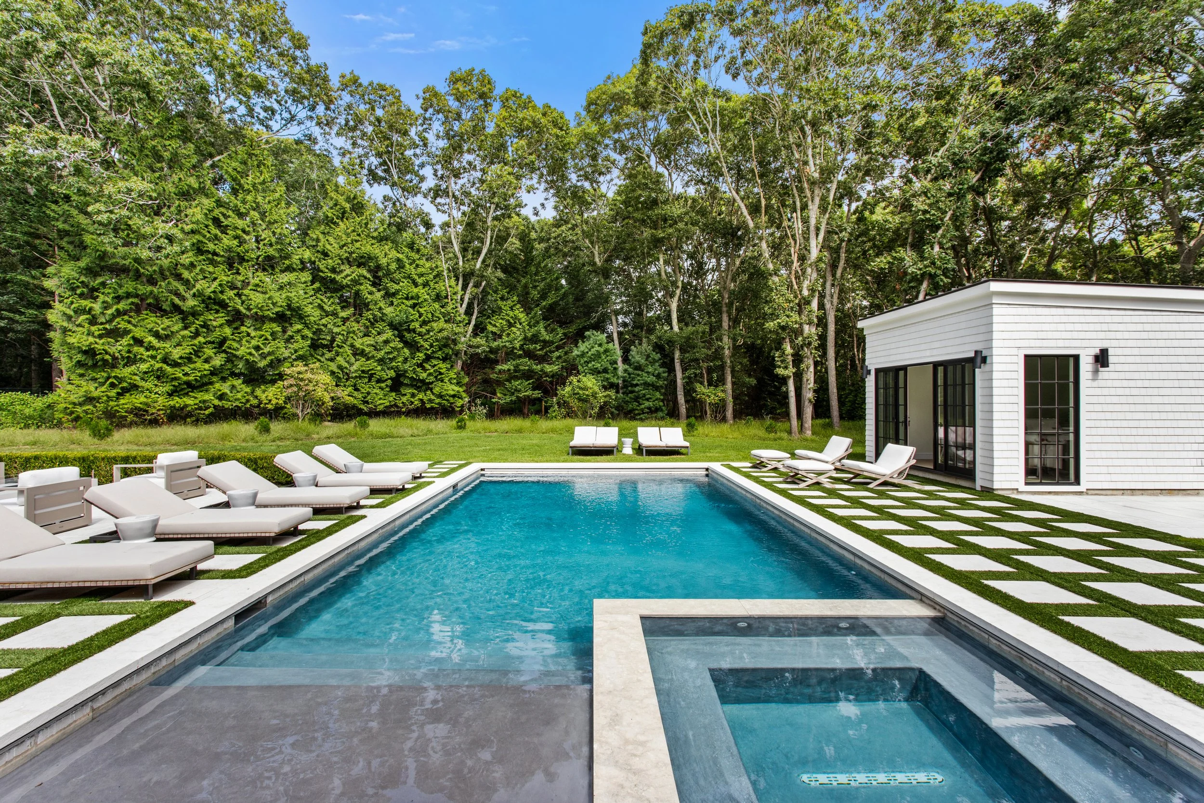
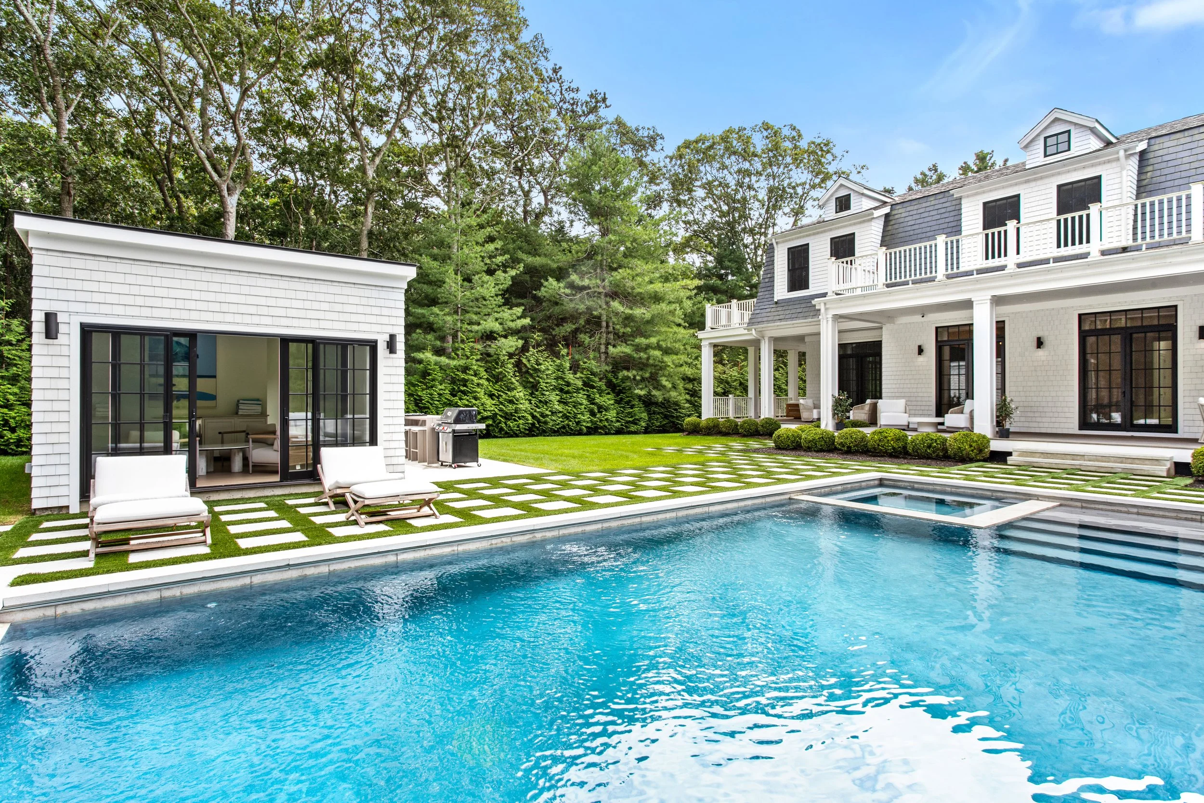
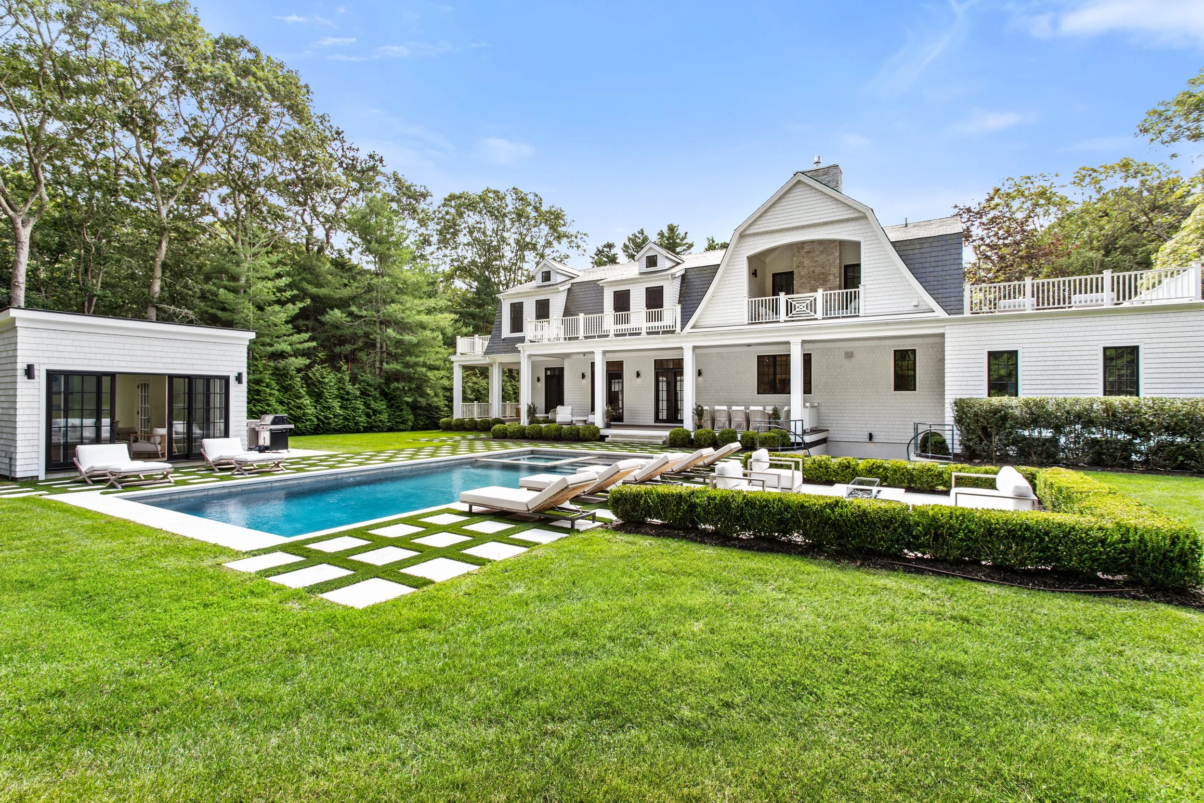
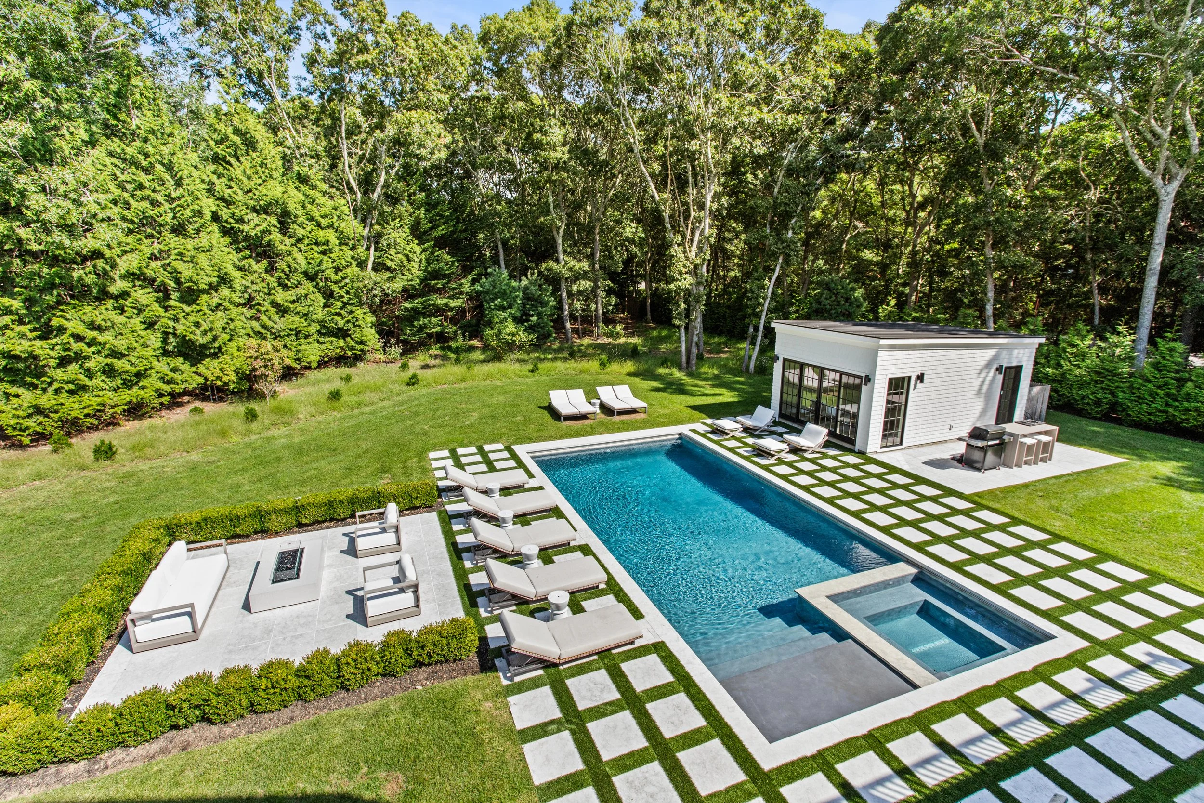
The pool house complements the estate’s landscaped grounds and outdoor amenities, creating an additional destination for relaxed seasonal living and entertaining.
GUNITE POOL&SPA
Beautifully landscaped grounds surround a gunite pool and spa, creating a seamless outdoor setting designed for relaxed living and entertaining.
LANDSCAPED GROUNDS
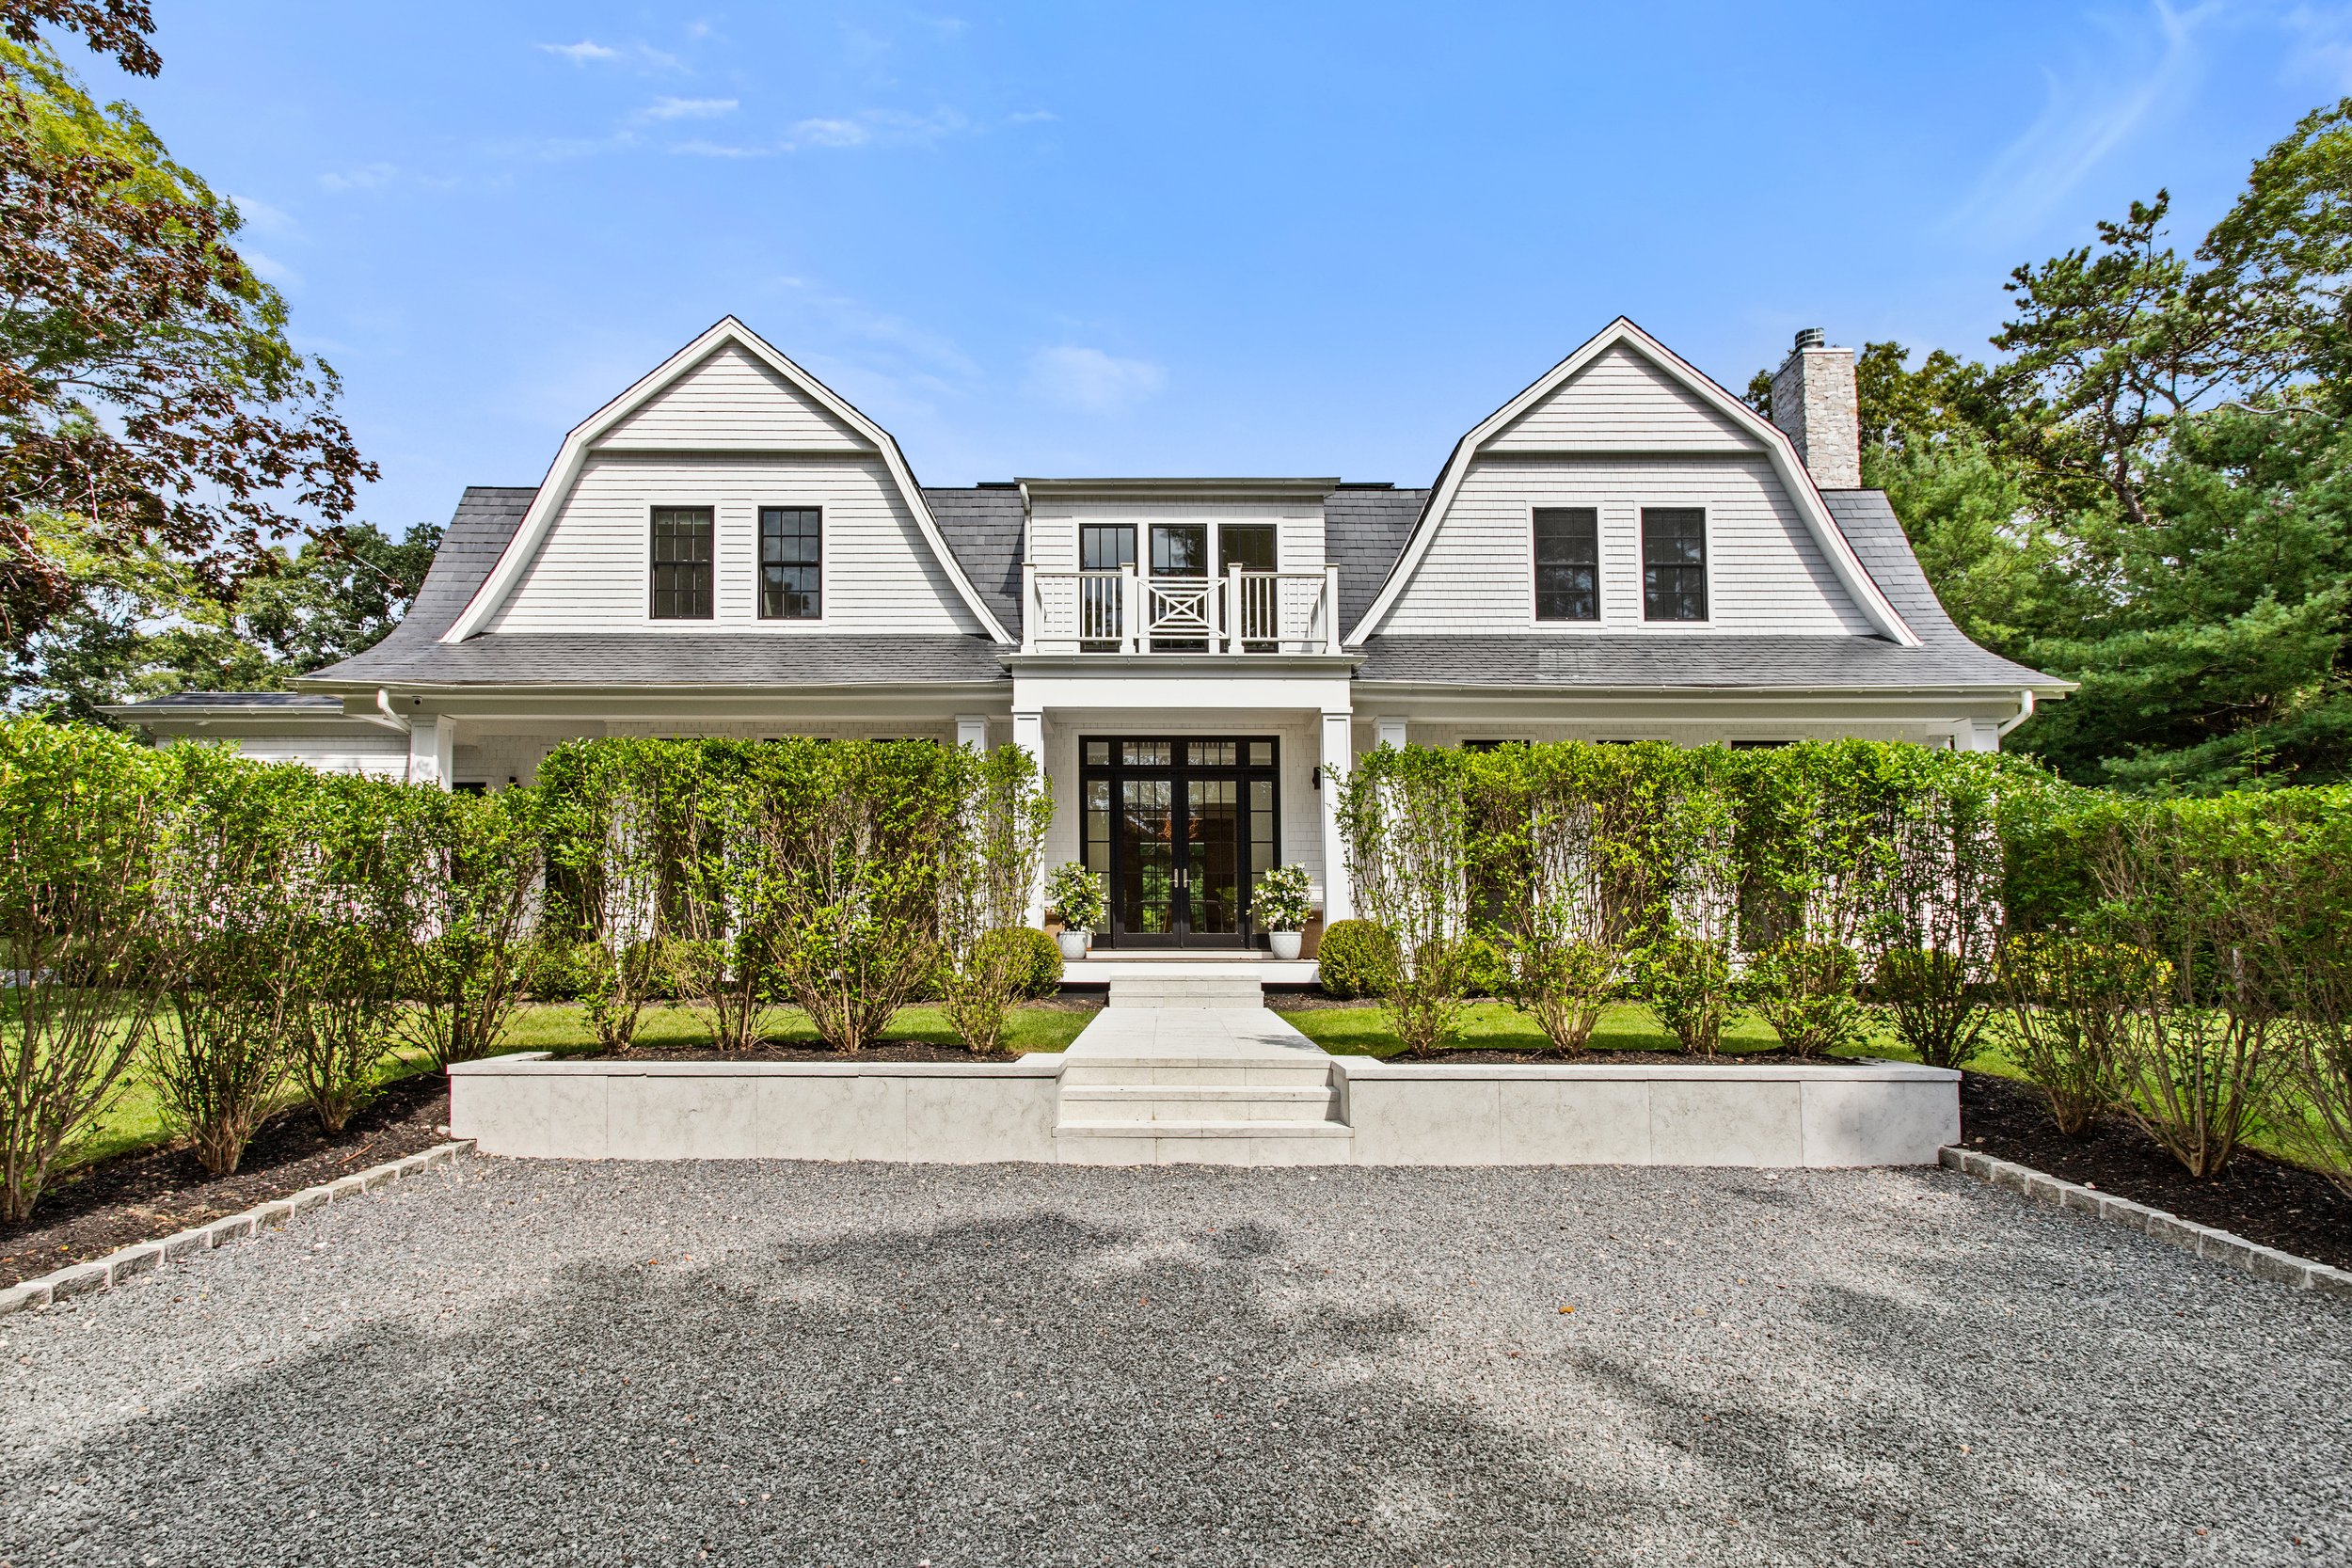
Set on approximately one acre south of the highway in Wainscott, the estate features beautifully landscaped grounds designed to connect seamlessly with the home’s indoor living and entertaining spaces.
GARAGE
A three-car garage provides ample private parking and convenient access to the approximately 9,500-square-foot estate.